

BEDS4
BATHS2 full
SQUARE FEET1,376
MLS#26029795
STATUS
PROPERTY TYPERental - Single Family
SUBDIVISIONMeadows
SCHOOLFayette County - 1
Property Description
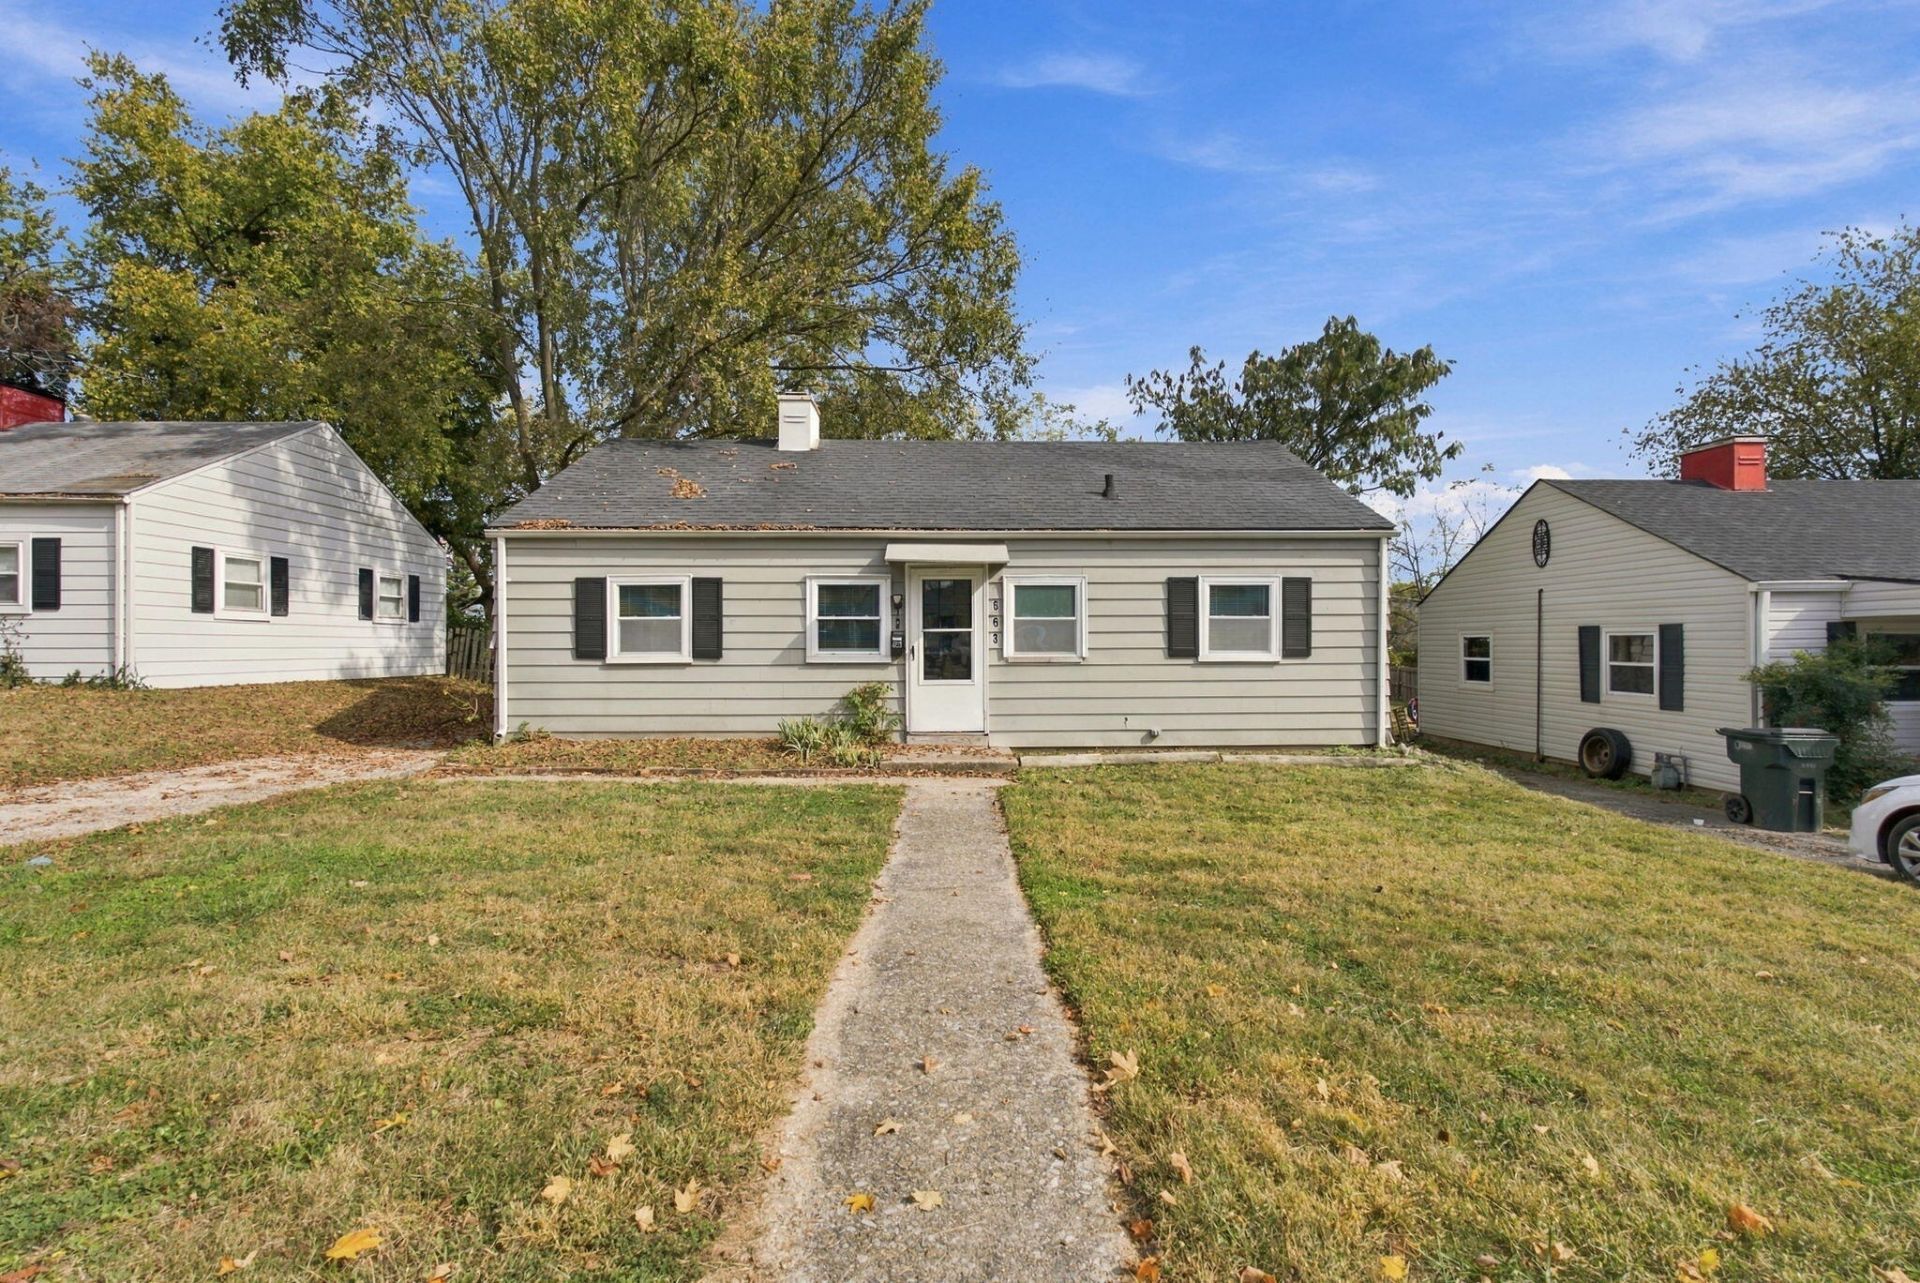
This 4-bedroom, 2-bath single-level home at 663 Emerson Dr has about 1,400 sq ft. The bright living room has wood-look flooring, crown molding, two ceiling fans and plenty of windows. The large eat-in kitchen has blue cabinets, a tile backsplash, recessed lighting, a gas range, refrigerator and dishwasher, and built-in pantry shelving. All four bedrooms have wood-look flooring, and the bedrooms have closets or built-in storage. Both full baths have tub/shower combos, and one has a tiled wainscot and a pedestal sink. A separate utility room has washer/dryer hookups and extra storage. Outside, a long covered deck runs along the side of the house with access from two doors, so you can grill or relax rain or shine. Behind it is a large backyard with mature shade trees and a wood privacy fence. The detached block garage has electricity, built-in workbenches and plenty of room for storage or a workshop. A long driveway provides off-street parking. Pets considered, no smoking. Contact Chase to schedule a showing.
Property Features
Property Type: Rental - Single Family
Cooling: Central Air
Fuel Type: Gas
Garage: 2
Heating: Forced Air, Natural Gas
Home Style: Ranch
Lot Size: 0.17 Acres
Roof Type: Shingle
Stories: 1.0
Year Built: 1951
Amenities
Eat-in Kitchen
Primary First Floor
Ceiling Fan(s)
Feature Descriptions
Appliance Features: Dishwasher, Refrigerator, Range
Attic: Pull-Down Stairs, Partially Floored
Community Features: Park, Tennis Court(s), Pool
Days on Site: 6
Exterior: Aluminum Siding
Flooring: Hardwood, Vinyl
Laundry: Electric Dryer Hookup, Gas Dryer Hookup, Washer Hookup
Laundry Features: Electric Dryer Hookup, Gas Dryer Hookup, Washer Hookup
Lot Dimensions: 0.172 acre(s)
Lot Features: Many Trees
Parcel #: 14939600
Parking Notes: Detached Garage, Off Street, Garage Faces Rear
Rooms Total: 8
Structures: Shed(s)
Structure Type: House
Utilities: Electricity Connected, Natural Gas Connected
Window Features: Storm Window(s), Window Treatments, Blinds, Screens
Local Schools
High School: Bryan Station
Middle School: Winburn
Elementary School: Yates
School District: Fayette County - 1
Listed By / Shown By
Listed By
Agency Name: Inndoorsy Real Estate
Shown By
Agent Name: Deborah Campbell
Agent Phone: (606) 599-5774
Agency Title: SALLIE DAVIDSON, REALTORS



Privacy Policy / DMCA Notice / ADA Accessibility


This site is hosted, designed and copyright
© 1994 - 2026 by
Delta Media Group, Inc. -- Patent Pending --
Agency License Information: SALLIE DAVIDSON REALTORS, KENTUCKY
663 Emerson Drive | MLS# 26029795
This property located at 663 Emerson Drive, Lexington, KY 40505 is currently listed for rent with an asking price of call for price / (Call for term). Emerson Drive is located within the Fayette County - 1 school district. Search Lexington real estate on debbie.salliedavidson.com today.