

BEDS5
BATHS3 full 1 partial
SQUARE FEET3,152
MLS#26027137
STATUS
PROPERTY TYPEResidential - Single Family
SUBDIVISIONPatchen Wilkes
SCHOOLFayette County - 1
Property Description
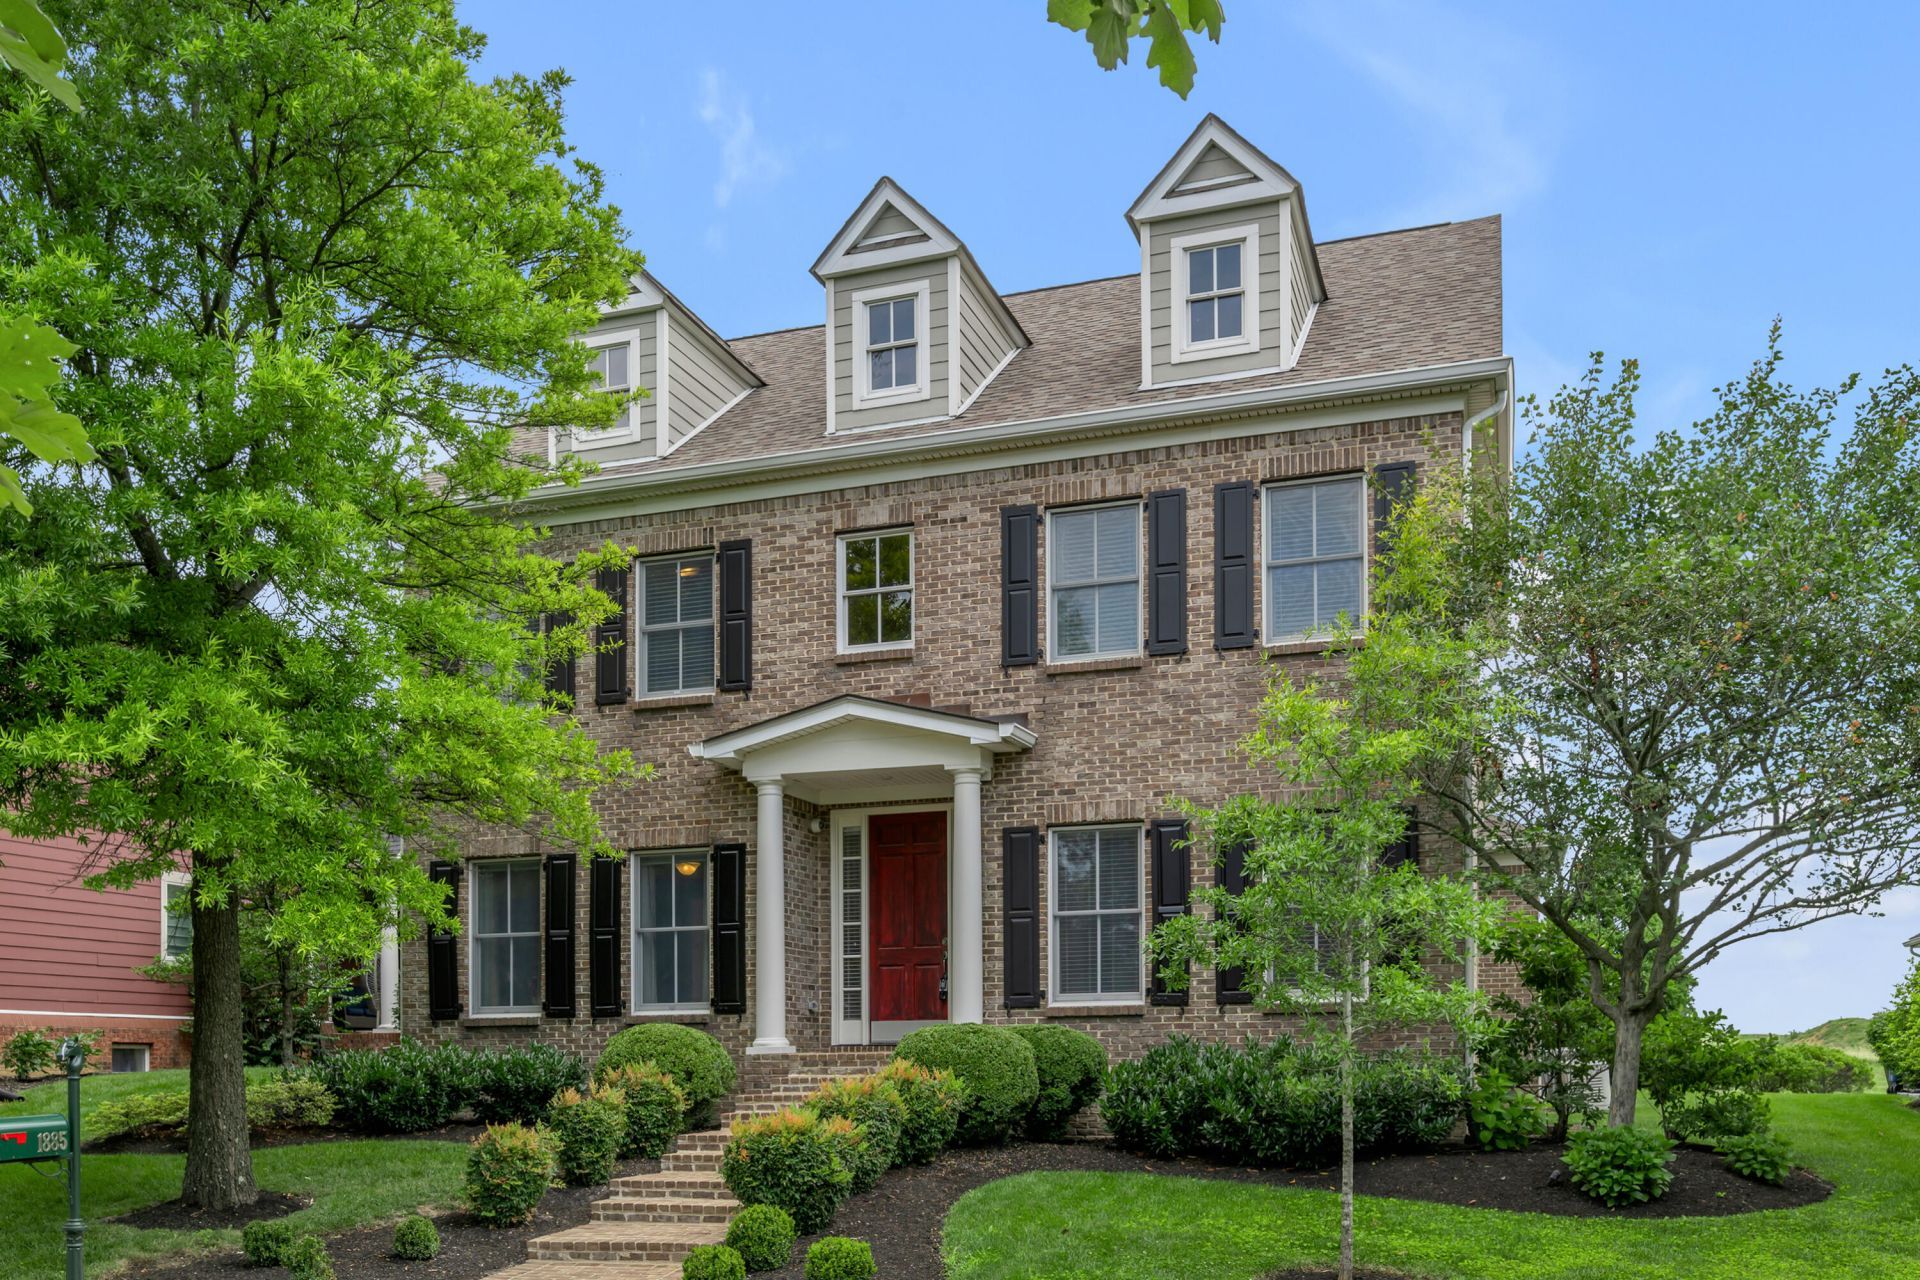
Priced below recent appraisal! Lexington character, modern convenience. Tucked inside a charming neighborhood and mature trees, this Georgian Revival home 'checks all the boxes' for inspired living. This all-brick Jimmy Nash home welcomes family and friends with lush landscaping, private, rear entry 2 car garage, and secluded patio. Once inside, cathedral ceilings, exposed wood beams, gorgeous millwork, and light-filled spaces abound. Primary suites on both the first and second floors, first floor laundry, unfinished full basement, abundant storage and gas fireplace add to the appeal. The kitchen invites culinary creativity with all new appliances, eat in dining space, granite countertops with seating, and tiled backsplash. The formal dining room is ready for any gathering. Peace of mind comes from a newer roof (2023), furnace (2025), and whole-home surge protection, plus backup Generac generator. Easy access to Downtown, Hamburg & I-75. Additional amenities are numerous, so schedule your tour, and be inspired, today.
Property Features
Property Type: Residential - Single Family
Basement: Yes
Cooling: Central Air, Electric, Zoned
Fireplaces: 1
Garage: 2
Heating: Forced Air, Zoned
Home Style: Colonial
Lot Size: 0.19 Acres
Roof Type: Dimensional Style
Stories: 2.0
Year Built: 2006
Amenities
Breakfast Bar
Entrance Foyer
Eat-in Kitchen
Primary First Floor
Walk-In Closet(s)
Ceiling Fan(s)
Soaking Tub
Feature Descriptions
Appliance Features: Disposal, Dishwasher, Microwave, Refrigerator, Range, Vented Exhaust Fan
Attic: Access Only
Basement Features: Bath/Stubbed, Full, Interior Entry, Sump Pump, Unfinished
Days on Site: 34
Exterior: Brick Veneer
Fireplace Features: Gas Log, Great Room
Flooring: Carpet, Ceramic Tile, Hardwood
HOA: Yes
HOA Fee Includes: Maintenance Grounds
Laundry: Electric Dryer Hookup, Main Level, Washer Hookup
Laundry Features: Electric Dryer Hookup, Main Level, Washer Hookup
Lot Dimensions: 0.187 acre(s)
Lot Features: Landscaped, Few Trees
Parcel #: 38162650
Parking Notes: Attached Garage, Garage Faces Rear
Rooms Total: 13
Structure Type: House
Window Features: Insulated Windows, Window Treatments, Blinds
Local Schools
High School: Frederick Douglass
Middle School: Crawford
Elementary School: Yates
School District: Fayette County - 1
Listed By / Shown By
Listed By
Agency Name: Bluegrass Sotheby's International Realty
Shown By
Agent Name: Deborah Campbell
Agent Phone: (606) 599-5774
Agency Title: SALLIE DAVIDSON, REALTORS

Estimate Your Payment
Estimated Payment
$ 3,009.73 per month $2,783.72 Principal & Interest $0.00 Property Tax (data not provided by mls) $226.01 Homeowner's InsuranceChange Payment Information


Privacy Policy / DMCA Notice / ADA Accessibility


This site is hosted, designed and copyright
© 1994 - 2026 by
Delta Media Group, Inc. -- Patent Pending --
Agency License Information: SALLIE DAVIDSON REALTORS, KENTUCKY
1885 Goodpaster Way | MLS# 26027137
This single family home located at 1885 Goodpaster Way, Lexington, KY 40505 is currently listed for sale with an asking price of $774,900. This property was built in 2006 and has 5 bedrooms and 3 full and 1 partial baths with 3152 sq. ft. Goodpaster Way is located in the Patchen Wilkes subdivision within the Fayette County - 1 school district. Search Patchen Wilkes real estate on debbie.salliedavidson.com today.