

BEDS3
BATHS1 full
SQUARE FEET1,300
MLS#26026924
STATUS
PROPERTY TYPEResidential - Single Family
SUBDIVISIONHenry Clay
SCHOOLFayette County - 1
Property Description
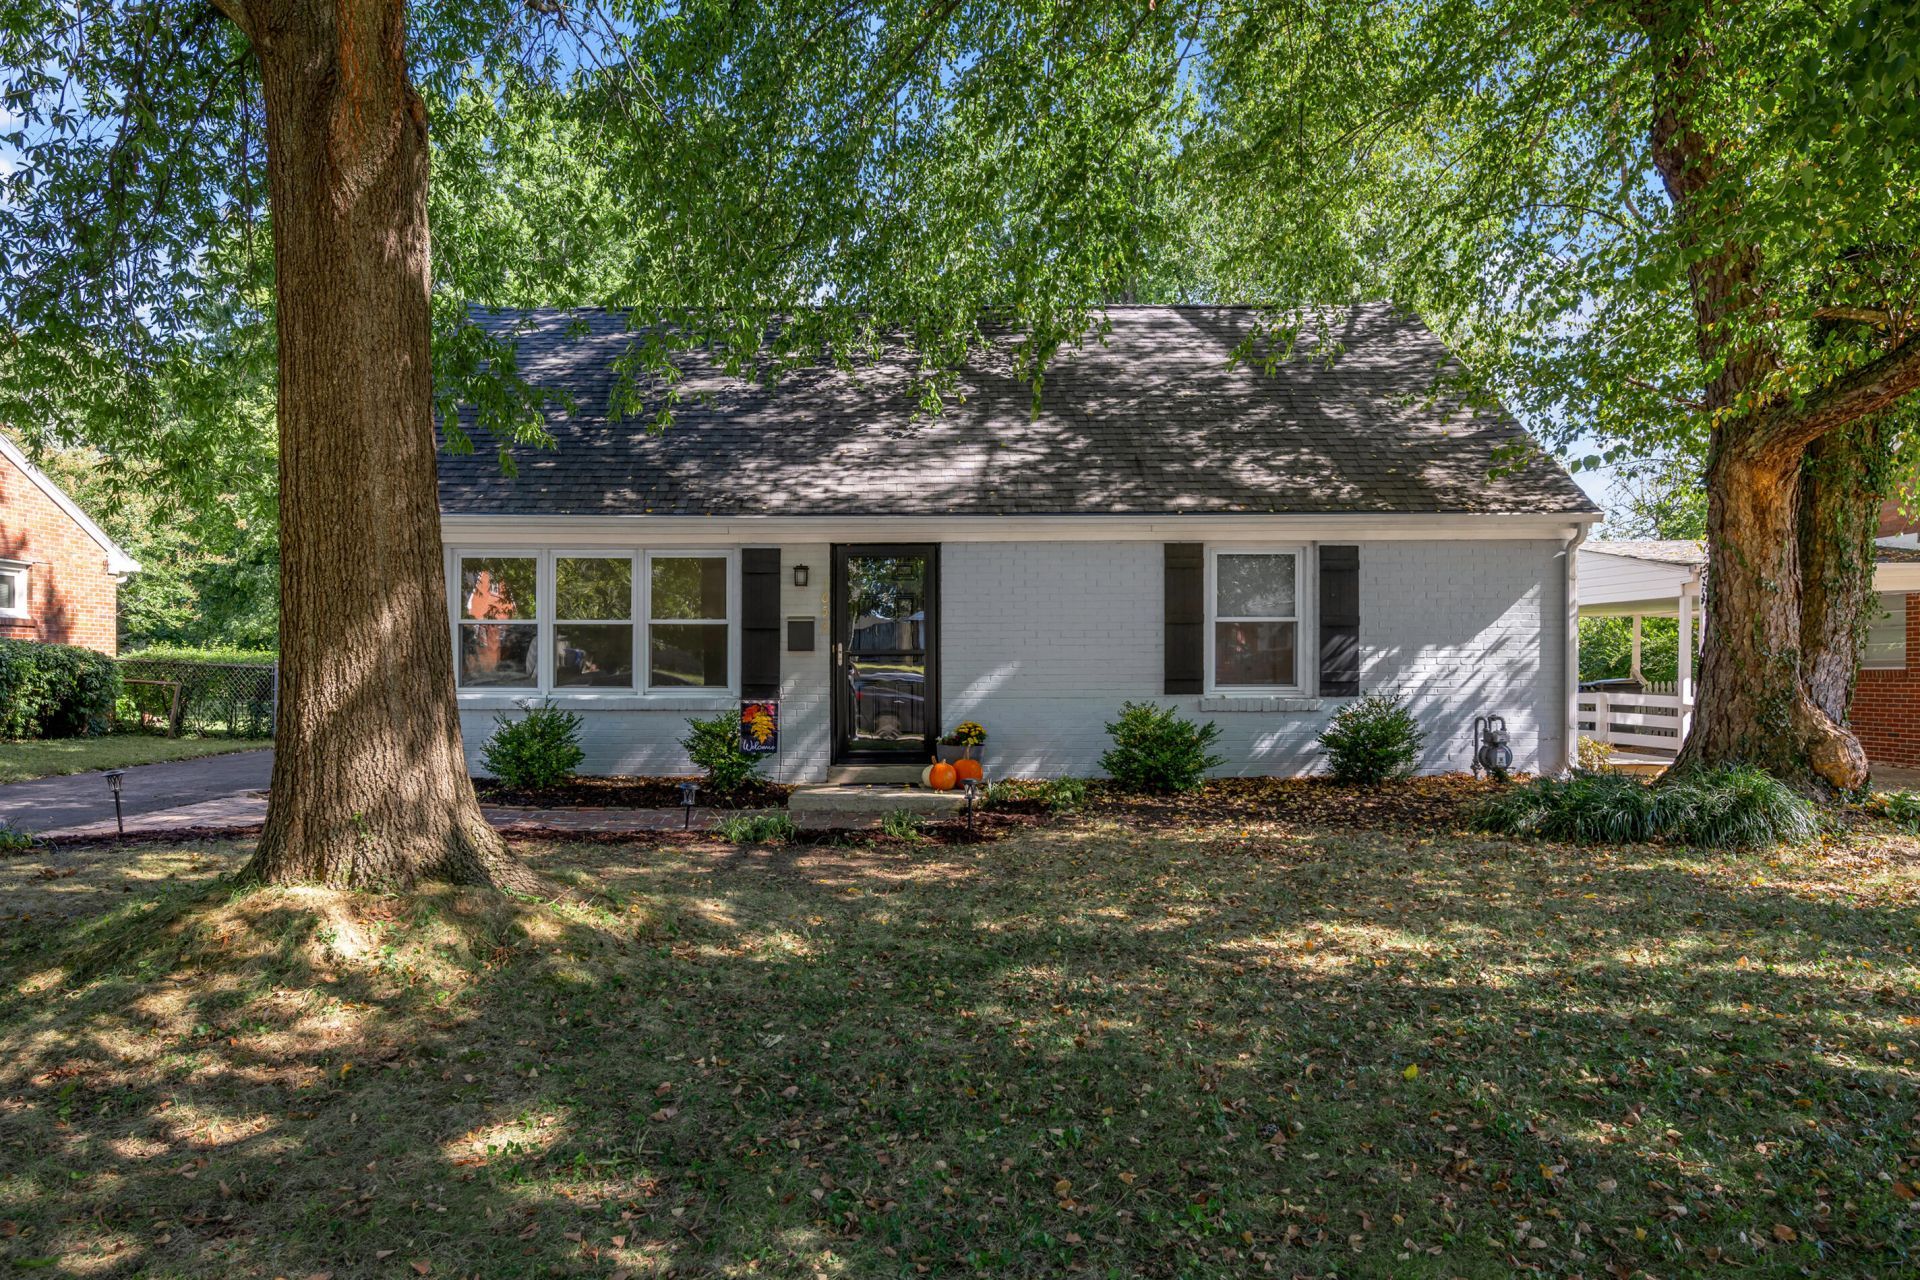
Charm and function collide in the most pleasing way in this adorable powder blue Cape Cod in the convenient and popular Henry Clay neighborhood. Original hardwood floors, replacement windows and a dreamy cottage-core renovated kitchen with new appliances, including a gas range, quartz countertops, custom mill work and new cabinetry. So many thoughtful extras have been added over the years to lovingly maintain and elevate this home, including a cozy breakfast banquette, beadboard accents, new flooring on the second floor and replacement interior doors throughout. An updated full bath and two nicely sized bedrooms are on the first floor. Upstairs, you'll find ample ceiling height and closets on both sides, creating a flexible space that could be an office, playroom, large bedroom or two smaller ones. A private back patio overlooks the almost quarter-acre, fully fenced backyard (bring on the pups!) with endless possibilities. Move-in ready for fall fire pits and cozy nights, with plenty of room to dream about a huge spring garden. This home is a gem, and the next owner is a lucky one.
Property Features
Property Type: Residential - Single Family
Cooling: Central Air, Electric
Fuel Type: Gas
Heating: Forced Air, Natural Gas
Home Style: Cape Cod
Lot Size: 0.24 Acres
Roof Type: Dimensional Style, Shingle
Stories: 1.5
Year Built: 1955
Amenities
Primary First Floor
Ceiling Fan(s)
Feature Descriptions
Appliance Features: Dryer, Disposal, Dishwasher, Gas Range, Microwave, Refrigerator, Washer
Attic: Finished
Basement Features: Crawl Space
Community Features: Park
Days on Site: 36
Exterior: Brick Veneer
Flooring: Hardwood, Other, Tile
Laundry: Electric Dryer Hookup, Main Level, Washer Hookup
Laundry Features: Electric Dryer Hookup, Main Level, Washer Hookup
Lot Dimensions: 0.241 acre(s)
Lot Features: Landscaped
Parcel #: 46527800
Parking Notes: Driveway, Off Street
Rooms Total: 2
Structure Type: House
Utilities: Electricity Connected, Natural Gas Connected, Sewer Connected, Water Connected
Window Features: Insulated Windows, Screens
Local Schools
High School: Frederick Douglass
Middle School: Crawford
Elementary School: Yates
School District: Fayette County - 1
Listed By / Shown By
Listed By
Agency Name: Bluegrass Sotheby's International Realty
Shown By
Agent Name: Deborah Campbell
Agent Phone: (606) 599-5774
Agency Title: SALLIE DAVIDSON, REALTORS

Estimate Your Payment
Estimated Payment
$ 1,025.38 per month $948.38 Principal & Interest $0.00 Property Tax (data not provided by mls) $77.00 Homeowner's InsuranceChange Payment Information


Privacy Policy / DMCA Notice / ADA Accessibility


This site is hosted, designed and copyright
© 1994 - 2026 by
Delta Media Group, Inc. -- Patent Pending --
Agency License Information: SALLIE DAVIDSON REALTORS, KENTUCKY
1653 Lindy Lane | MLS# 26026924
This single family home located at 1653 Lindy Lane, Lexington, KY 40505 is currently listed for sale with an asking price of $264,000. This property was built in 1955 and has 3 bedrooms and 1 full baths with 1300 sq. ft. Lindy Lane is located in the Henry Clay subdivision within the Fayette County - 1 school district. Search Henry Clay real estate on debbie.salliedavidson.com today.