

BEDS3
BATHS2 full
SQUARE FEET3,096
MLS#26018143
STATUS
PROPERTY TYPEResidential - Single Family
SUBDIVISIONGardenside
SCHOOLFayette County - 1
Property Description
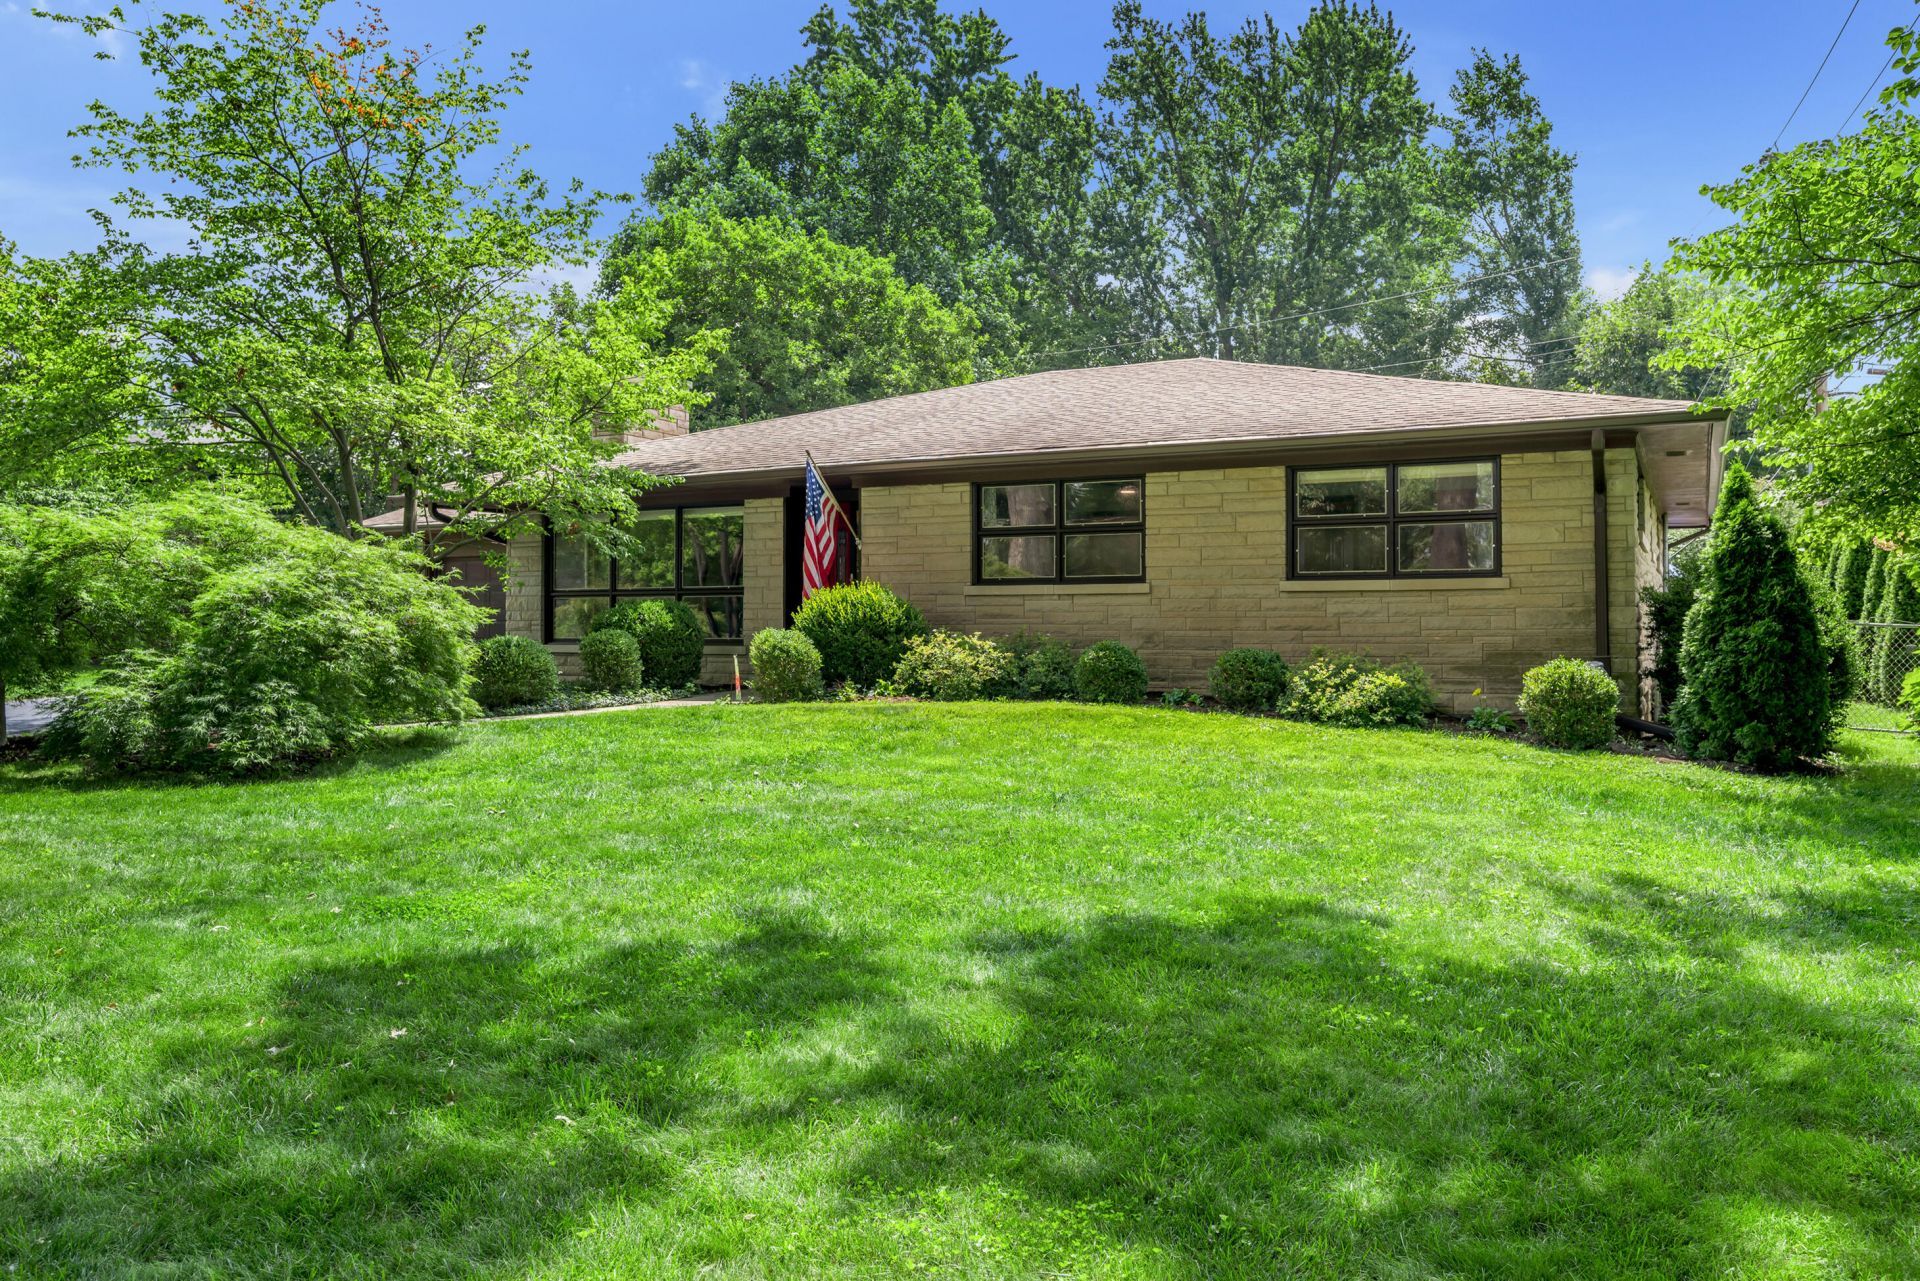
Stunning Mid-Century Modern Ranch offering the perfect blend of timeless design and modern updates! This beautifully maintained 3-bedroom, 2-full bath home is filled with abundant natural light and features numerous updates throughout. Enjoy multiple spacious living areas that provide plenty of room for relaxing or entertaining. The finished basement offers additional living space, including a versatile room currently used for a home office that could easily serve as a fourth bedroom, guest room, or flex space. Step outside to a secluded backyard oasis with lush landscaping and two private, shaded sitting areas-an ideal setting for enjoying peaceful mornings or quiet evenings. Completing the home is a convenient two-car attached garage. Ideally located close to shopping, restaurants, and the Bluegrass Airport, this exceptional property combines comfort, style , and convenience in one remarkable package.
Property Features
Property Type: Residential - Single Family
Basement: Yes
Cooling: Central Air, Electric
Fireplaces: 1
Fuel Type: Gas
Garage: 2
Heating: Natural Gas, Radiant
Home Style: Mid-Century Modern
Lot Size: 0.39 Acres
Roof Type: Dimensional Style
Stories: 1.0
Year Built: 1961
Amenities
Entrance Foyer
Primary First Floor
Walk-In Closet(s)
Ceiling Fan(s)
Garden
Feature Descriptions
Appliance Features: Dryer, Disposal, Dishwasher, Refrigerator, Washer, Range, Self Cleaning Oven, Vented Exhaust Fan
Attic: Pull-Down Stairs, Partially Floored
Basement Features: Exterior Entry, Partially Finished, Sump Pump, Walk-Up Access
Exterior: Stone
Fireplace Features: Gas Log, Living Room, Masonry
Flooring: Hardwood, Tile
Laundry: Main Level
Laundry Features: Main Level
Lot Dimensions: 0.393 acre(s)
Lot Features: Landscaped, Many Trees
Parcel #: 22856800
Parking Notes: Attached Garage, Driveway, Garage Door Opener, Off Street, Garage Faces Front
Rooms Total: 13
Structure Type: House
Utilities: Cable Connected, Electricity Connected, Natural Gas Connected, Sewer Connected, Water Connected
Window Features: Window Treatments, Screens
Local Schools
High School: Dunbar
Middle School: Beaumont
Elementary School: Lane Allen
School District: Fayette County - 1
Listed By / Shown By
Listed By
Agency Name: Turf Town Properties
Shown By
Agent Name: Deborah Campbell
Agent Phone: (606) 599-5774
Agency Title: SALLIE DAVIDSON, REALTORS

Estimate Your Payment
Estimated Payment
$ 2,388.67 per month $2,209.30 Principal & Interest $0.00 Property Tax (data not provided by mls) $179.38 Homeowner's InsuranceChange Payment Information


Privacy Policy / DMCA Notice / ADA Accessibility


This site is hosted, designed and copyright
© 1994 - 2026 by
Delta Media Group, Inc. -- Patent Pending --
Agency License Information: SALLIE DAVIDSON REALTORS, KENTUCKY
1894 Parkers Mill Road | MLS# 26018143
This single family home located at 1894 Parkers Mill Road, Lexington, KY 40504 is currently listed for sale with an asking price of $615,000. This property was built in 1961 and has 3 bedrooms and 2 full baths with 3096 sq. ft. Parkers Mill Road is located in the Gardenside subdivision within the Fayette County - 1 school district. Search Gardenside real estate on debbie.salliedavidson.com today.