

BEDS3
BATHS2 full
SQUARE FEET2,046
MLS#26017961
STATUS
PROPERTY TYPEResidential - Single Family
SUBDIVISIONStonewall
SCHOOLFayette County - 1
Property Description
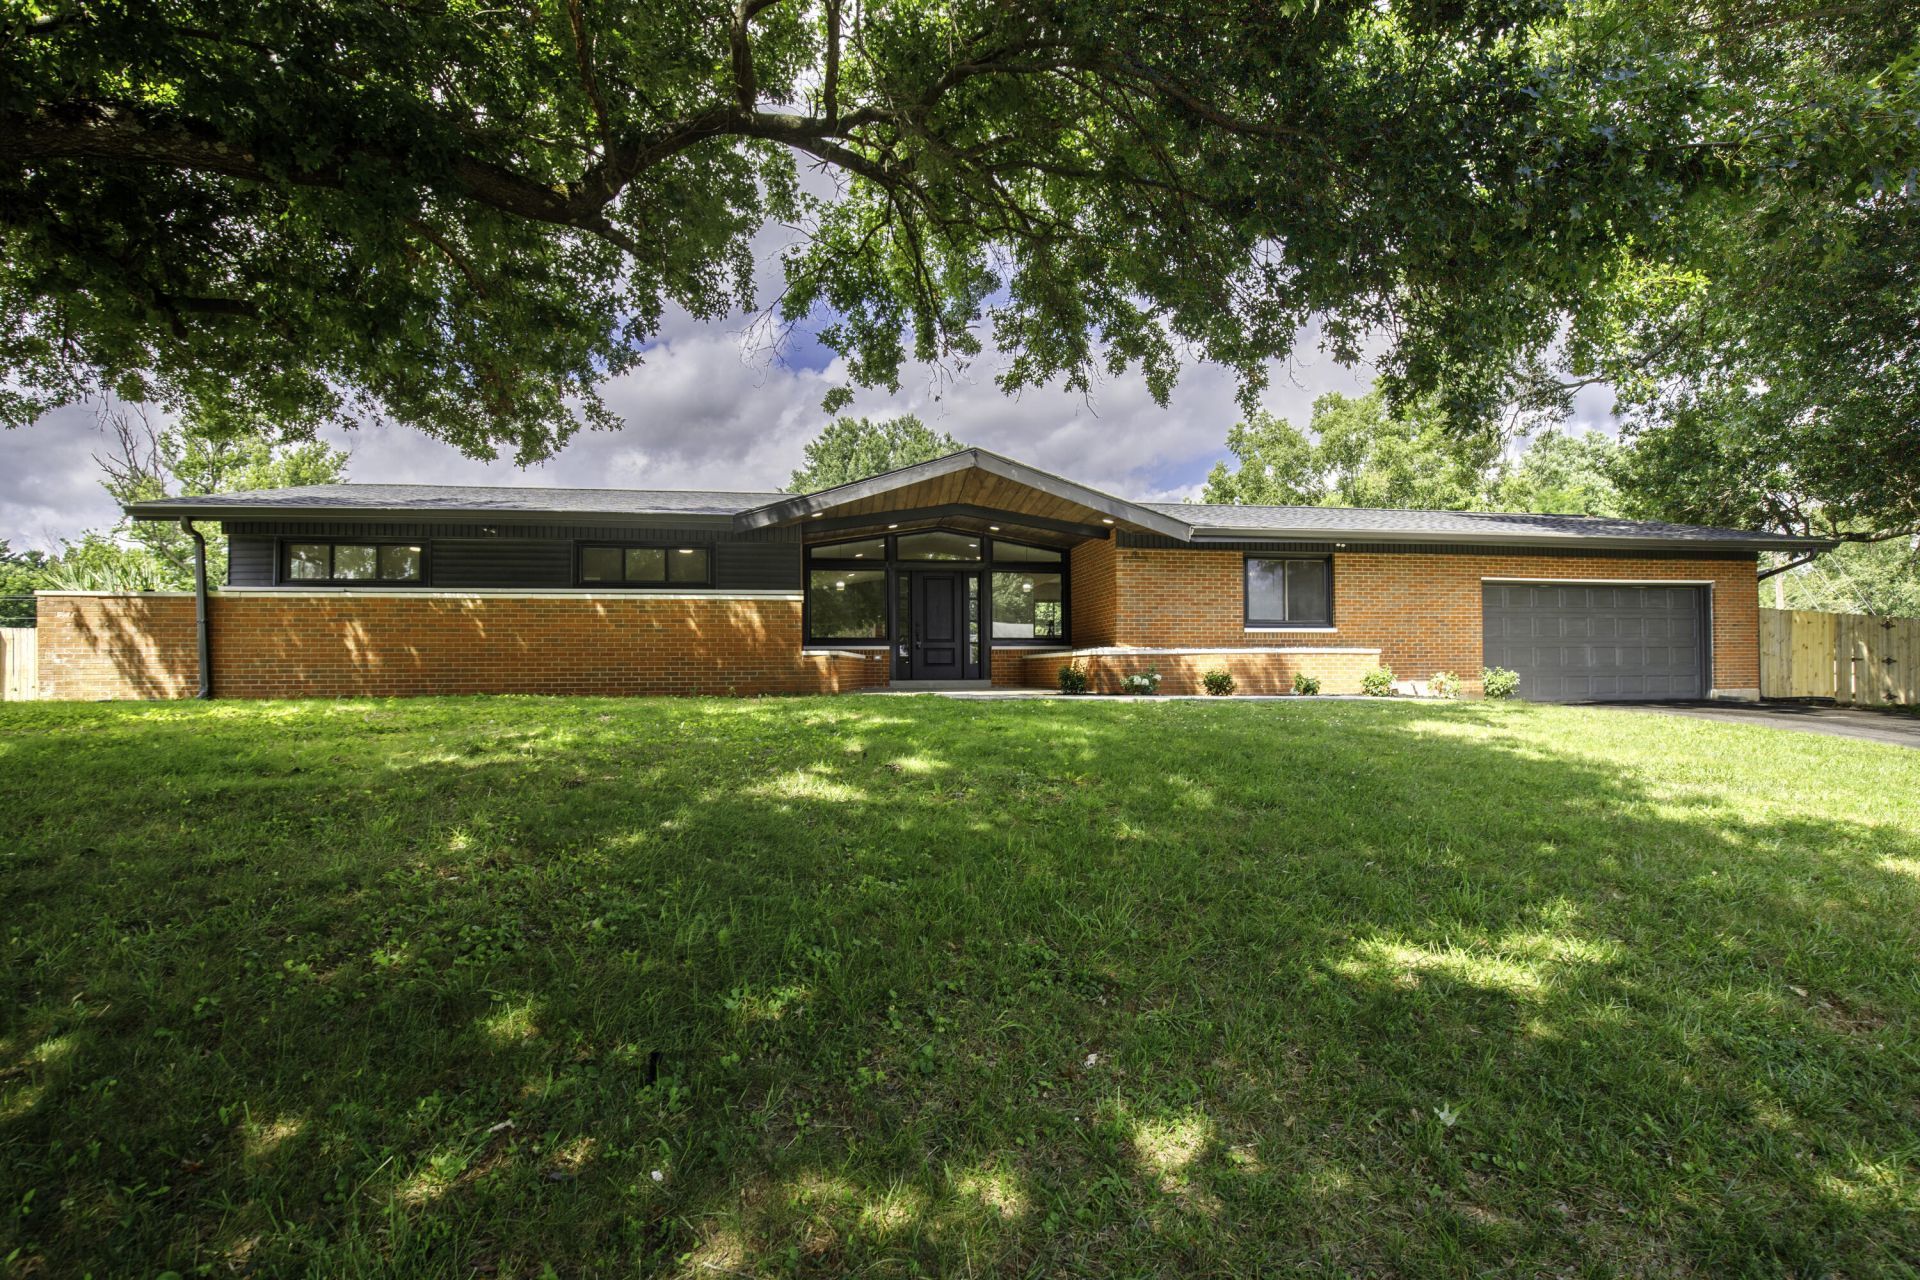
Welcome home to this beautifully updated 3-bedroom, 2-bathroom ranch that perfectly blends timeless mid-century charm with modern finishes. Designed for today's lifestyle, this move-in-ready home offers the convenience of one-level living with a fresh, contemporary feel. The open-concept great room and kitchen is the heart of the home, offering an ideal space for entertaining, relaxing, and everyday living. The beautifully remodeled kitchen features new cabinetry, brand-new appliances, and generous prep space, seamlessly connecting to the great room for effortless entertaining. Both bathrooms have been tastefully updated with sleek, modern finishes that complement the home's mid-century aesthetic. Enjoy worry-free living with a new roof and new HVAC system, providing comfort and peace of mind for years to come. Spacious bedrooms, a functional layout, and carefully curated updates make this home as practical as it is beautiful. If you've been searching for a home with character, modern updates, and timeless mid-century style, this is the one. Every detail has been thoughtfully designed to create a space that's both sophisticated and inviting. Don't miss your chance to make this stunning ranch your new home! Some photos are renderings to show furniture placement. Co-owner is a licensed real estate agent in the state of KY.
Property Features
Property Type: Residential - Single Family
Cooling: Central Air, Electric
Fireplaces: 1
Fuel Type: Electric
Garage: 2
Heating: Electric, Heat Pump
Home Style: Ranch
Lot Size: 0.53 Acres
Roof Type: Composition, Dimensional Style
Stories: 1.0
Year Built: 1964
Amenities
Eat-in Kitchen
Primary First Floor
Ceiling Fan(s)
Feature Descriptions
Appliance Features: Dishwasher, Microwave, Refrigerator, Range
Attic: Access Only
Basement Features: Crawl Space
Community Features: Park, Tennis Court(s), Pool
Days on Site: 3
Exterior: Brick Veneer
Fireplace Features: Gas Log, Great Room, Masonry
Flooring: Luxury Vinyl
Laundry: Electric Dryer Hookup, Washer Hookup
Laundry Features: Electric Dryer Hookup, Washer Hookup
Lot Dimensions: 0.533 acre(s)
Lot Features: Wooded, Many Trees
Parcel #: 25937600
Parking Notes: Attached Garage, Garage Door Opener, Off Street, Garage Faces Front
Rooms Total: 9
Structures: Shed(s)
Structure Type: House
Utilities: Electricity Connected, Natural Gas Connected, Sewer Connected, Water Connected
Wooded: Yes
Local Schools
High School: Lafayette
Middle School: Jessie Clark
Elementary School: Stonewall
School District: Fayette County - 1
Listed By / Shown By
Listed By
Agency Name: Building The Bluegrass Realty
Shown By
Agent Name: Deborah Campbell
Agent Phone: (606) 599-5774
Agency Title: SALLIE DAVIDSON, REALTORS

Estimate Your Payment
Estimated Payment
$ 1,922.59 per month $1,778.22 Principal & Interest $0.00 Property Tax (data not provided by mls) $144.38 Homeowner's InsuranceChange Payment Information


Privacy Policy / DMCA Notice / ADA Accessibility


This site is hosted, designed and copyright
© 1994 - 2026 by
Delta Media Group, Inc. -- Patent Pending --
Agency License Information: SALLIE DAVIDSON REALTORS, KENTUCKY
3273 Saxon Drive | MLS# 26017961
This single family home located at 3273 Saxon Drive, Lexington, KY 40503 is currently listed for sale with an asking price of $495,000. This property was built in 1964 and has 3 bedrooms and 2 full baths with 2046 sq. ft. Saxon Drive is located in the Stonewall subdivision within the Fayette County - 1 school district. Search Stonewall real estate on debbie.salliedavidson.com today.