

BEDS3
BATHS1 full
SQUARE FEET1,720
MLS#26018530
STATUS
PROPERTY TYPEResidential - Single Family
SUBDIVISIONSouthland
SCHOOLFayette County - 1
Property Description
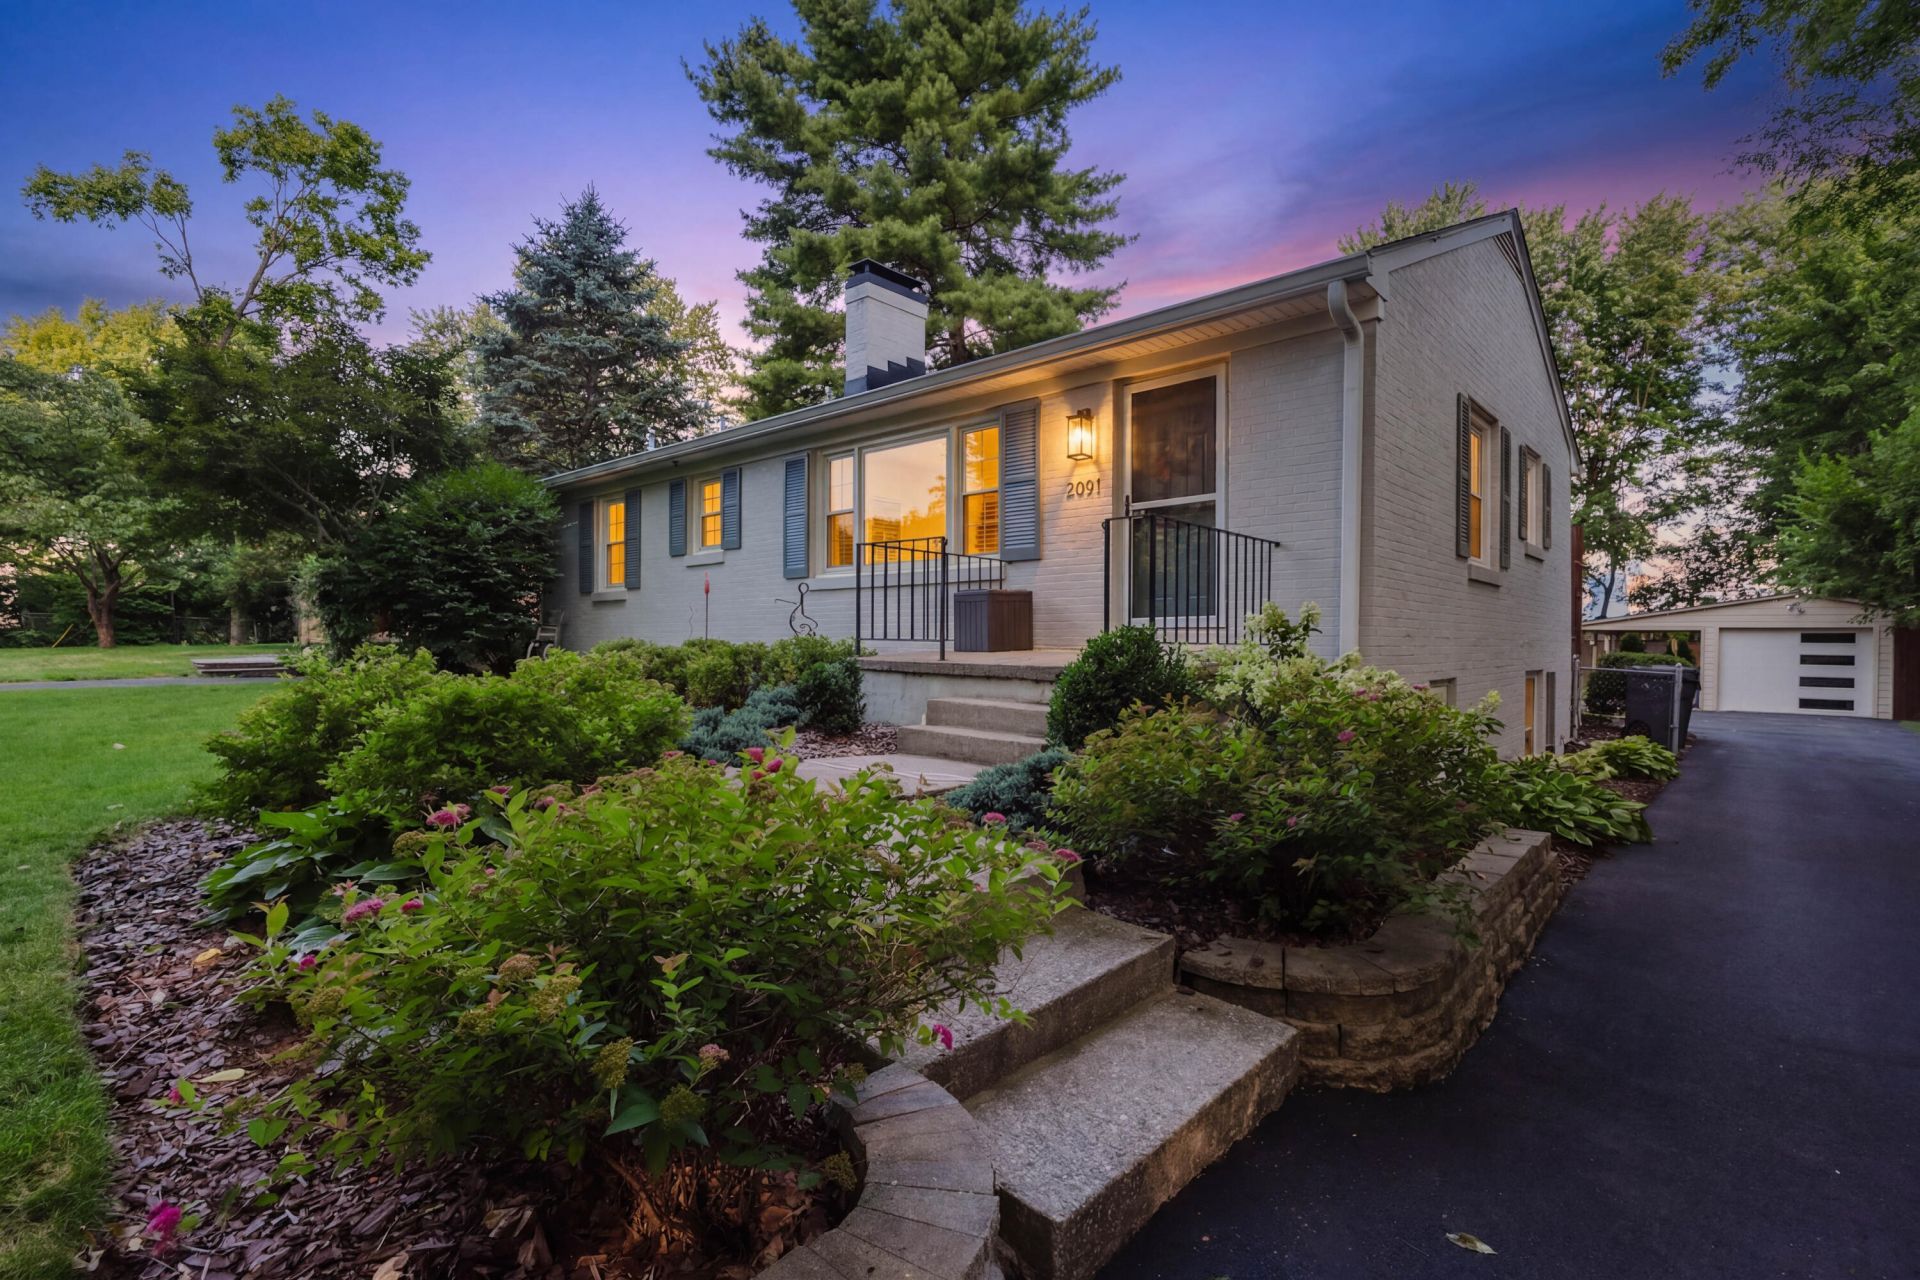
Open House Saturday 1-3p Welcome to this beautifully updated ranch home with basement in the desirable Southland Neighborhood, situated on a spacious lot at the end of a quiet dead-end street. This 1,720 sq ft home features three bedrooms, a fully refreshed bathroom, and a stunning kitchen makeover with all-new GE stainless steel appliances (2023-2025), white cabinetry, subway tile backsplash, and quartz countertops. The basement offers over 600 sq ft of potential, already upgraded with a drywall ceiling, custom closets, and a functioning B-Dry waterproofing system ??? easily converted into a fourth bedroom or flex space. This home has been meticulously maintained since 2023, including a new dimensional shingle roof (2025), new sump pump, new water heater, upgraded PEX plumbing, all-GFI outlets, and a widened garage with new door, opener, and paint. Outside, enjoy an expansive private backyard and a detached garage with covered seating for entertaining. Zoned for Clays Mill Elementary, Jessie Clark Middle, and Lafayette High School. Minutes from UK campus and Harrodsburg Road dining and shopping. This move-in ready home has the upgrades already done for you ??? call for a tour today!
Property Features
Property Type: Residential - Single Family
Basement: Yes
Cooling: Electric
Fireplaces: 1
Fuel Type: Gas
Garage: 1
Heating: Forced Air, Natural Gas
Home Style: Ranch
Lot Size: 0.30 Acres
Roof Type: Dimensional Style
Stories: 1.0
Year Built: 1955
Amenities
Ceiling Fan(s)
Feature Descriptions
Appliance Features: Dishwasher, Microwave, Refrigerator, Oven, Range
Basement Features: Partially Finished, Sump Pump
Community Features: Park
Exterior: Brick Veneer
Fireplace Features: Living Room
Flooring: Hardwood, Tile
Laundry: Electric Dryer Hookup, Washer Hookup
Laundry Features: Electric Dryer Hookup, Washer Hookup
Lot Dimensions: 0.305 acre(s)
Lot Features: Landscaped, Many Trees
Parcel #: 26125100
Parking Notes: Detached Garage, Driveway, Garage Door Opener, Off Street
Rooms Total: 8
Structure Type: House
Window Features: Storm Window(s), Blinds
Local Schools
High School: Lafayette
Middle School: Jessie Clark
Elementary School: Clays Mill
School District: Fayette County - 1
Listed By / Shown By
Listed By
Agency Name: The Brokerage
Shown By
Agent Name: Deborah Campbell
Agent Phone: (606) 599-5774
Agency Title: SALLIE DAVIDSON, REALTORS

Estimate Your Payment
Estimated Payment
$ 1,534.19 per month $1,418.98 Principal & Interest $0.00 Property Tax (data not provided by mls) $115.21 Homeowner's InsuranceChange Payment Information


Privacy Policy / DMCA Notice / ADA Accessibility


This site is hosted, designed and copyright
© 1994 - 2026 by
Delta Media Group, Inc. -- Patent Pending --
Agency License Information: SALLIE DAVIDSON REALTORS, KENTUCKY
2091 Spring Grove Avenue | MLS# 26018530
This single family home located at 2091 Spring Grove Avenue, Lexington, KY 40503 is currently listed for sale with an asking price of $395,000. This property was built in 1955 and has 3 bedrooms and 1 full baths with 1720 sq. ft. Spring Grove Avenue is located in the Southland subdivision within the Fayette County - 1 school district. Search Southland real estate on debbie.salliedavidson.com today.