

BEDS5
BATHS3 full
SQUARE FEET2,372
MLS#26030068
STATUS
PROPERTY TYPEResidential - Single Family
SUBDIVISIONChevy Chase
SCHOOLFayette County - 1
Property Description
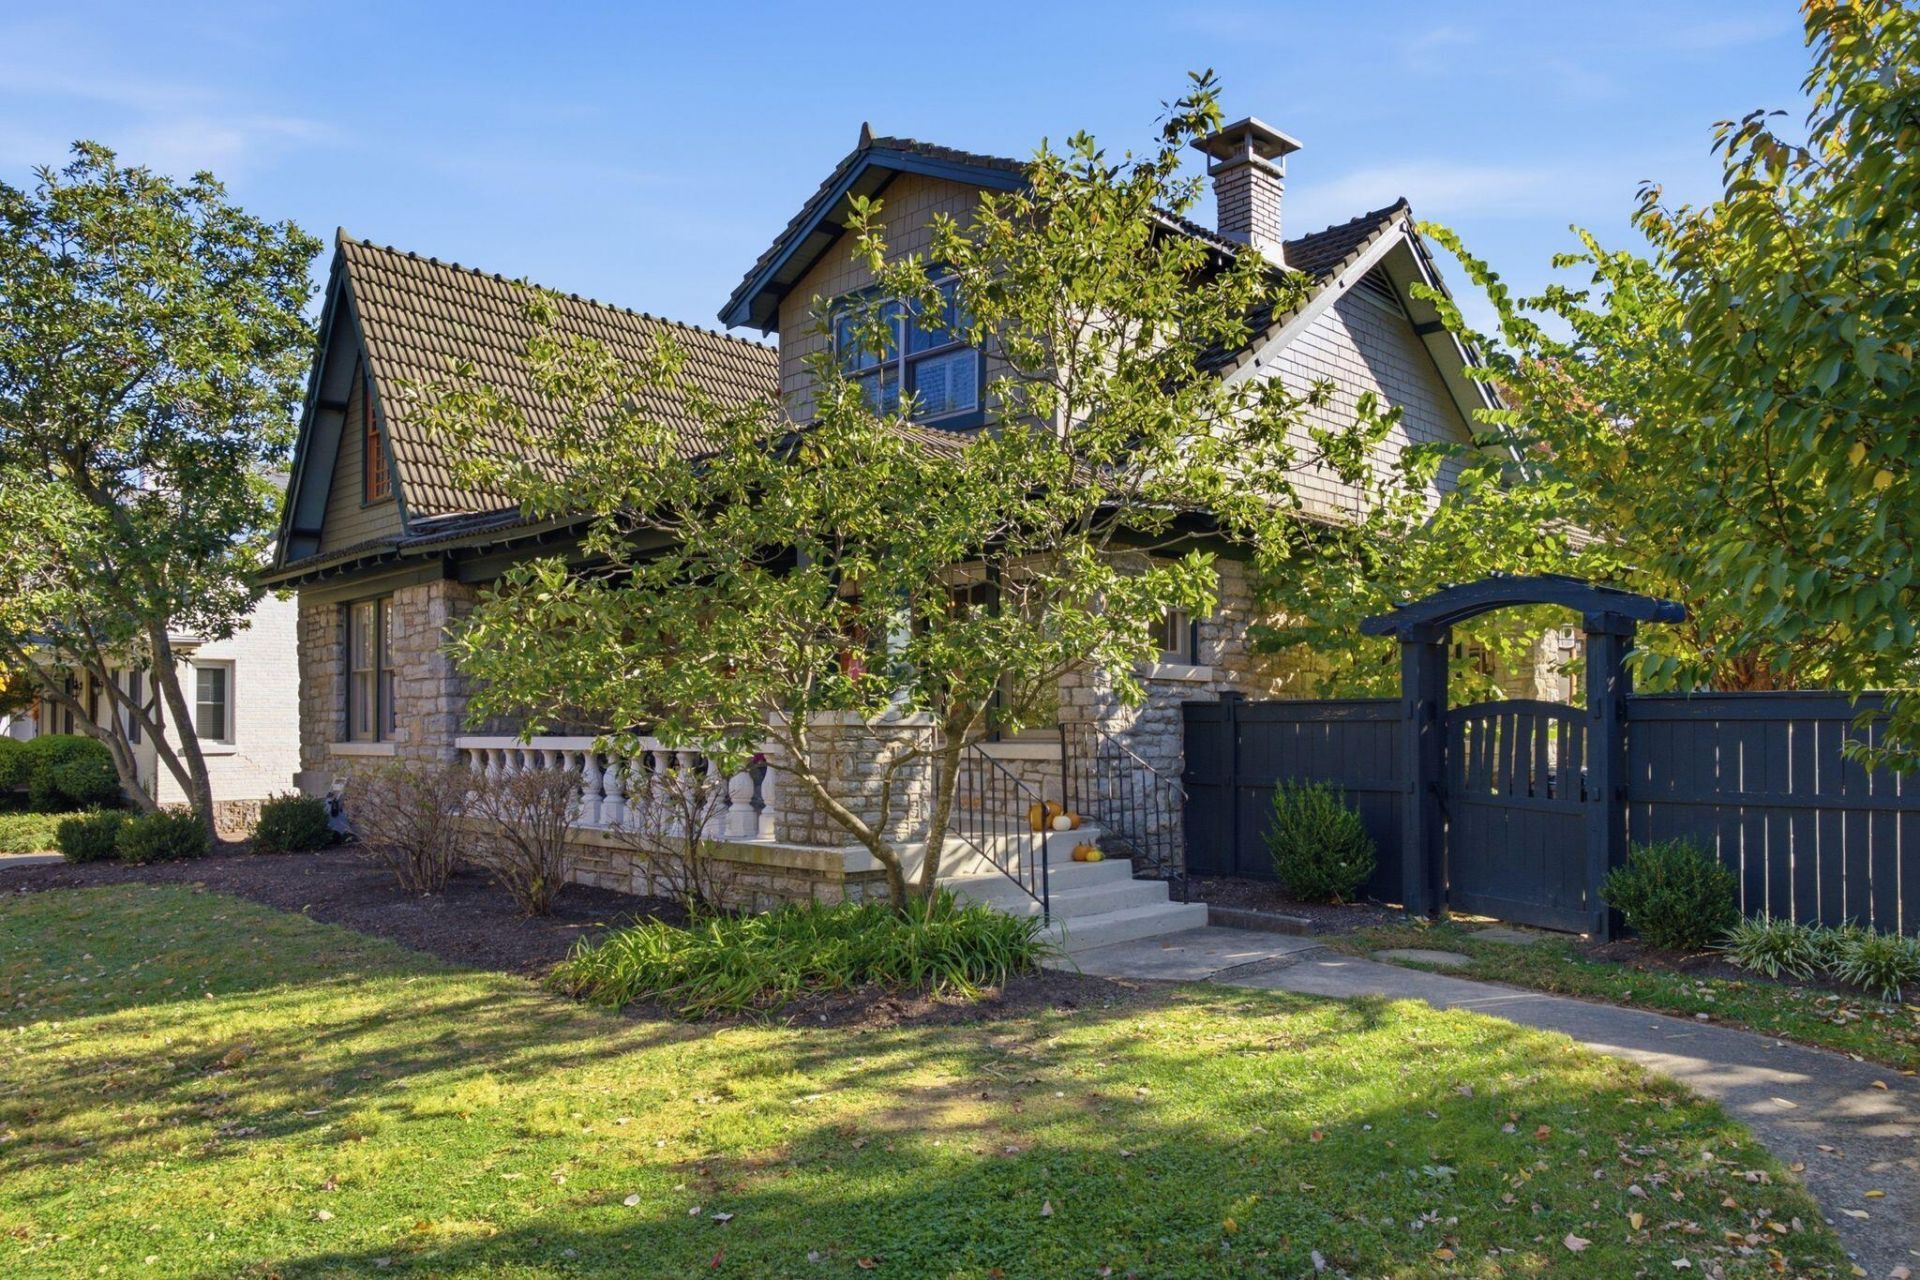
Welcome to 436 Dudley, a beautiful stone Craftsman-style home nestled in the heart of the highly sought-after Chevy Chase neighborhood. Blending timeless architectural character with thoughtful modern updates, this exceptional 5-bedroom, 3-full-bath residence offers the perfect balance of charm, comfort, and functionality. At the heart of the home is a recently renovated kitchen designed to impress, featuring stunning Taj Mahal quartzite countertops, chef-style appliances, and a custom working pantry that makes everyday living and entertaining effortless. Step outside to the custom outdoor kitchen and inviting teak deck, creating the perfect setting for al fresco dining and gatherings with family and friends. Situated on a generous corner lot, the property is surrounded by mature trees and offers wonderful outdoor spaces, including a beautiful slate patio and plenty of room to relax, entertain, and enjoy the setting. A detached garage with expansive attic space provides exciting possibilities for future expansion, whether envisioned as additional living space, a private office, studio, or guest suite. With its distinctive stone exterior, timeless Craftsman appeal, beautifully updated kitchen, and exceptional potential, 436 Dudley is a rare opportunity to enjoy the best of Chevy Chase living. A home with character, space, and endless possibilities in one of the area's most beloved neighborhoods.
Property Features
Property Type: Residential - Single Family
Basement: Yes
Cooling: Electric, Heat Pump, Zoned
Fireplaces: 1
Fuel Type: Electric, Gas
Garage: 2
Heating: Electric, Forced Air, Heat Pump, Natural Gas, Zoned
Home Style: Craftsman
Lot Size: 0.21 Acres
Roof Type: Tile
Stories: 1.5
Year Built: 1927
Amenities
Breakfast Bar
Walk-In Closet(s)
Ceiling Fan(s)
Outdoor Grill
Feature Descriptions
Appliance Features: Dryer, Disposal, Dishwasher, Gas Range, Microwave, Refrigerator, Washer, Range, Vented Exhaust Fan
Attic: Floored, Pull-Down Stairs, Access Only
Basement Features: Full, Unfinished
Days on Site: 4
Exterior: HardiPlank Type, Stone, Wood Siding
Fireplace Features: Gas Log, Living Room, Masonry, Ventless
Flooring: Hardwood, Tile
Laundry: Gas Dryer Hookup, Washer Hookup
Laundry Features: Gas Dryer Hookup, Washer Hookup
Lot Dimensions: 0.210 acre(s)
Lot Features: Landscaped
Parcel #: 13268000
Parking Notes: Detached Garage, Driveway, Garage Door Opener, Garage Faces Front
Rooms Total: 11
Structures: Outdoor Kitchen
Structure Type: House
Utilities: Electricity Connected, Natural Gas Connected, Sewer Connected, Water Connected
Window Features: Blinds
Local Schools
High School: Henry Clay
Middle School: Morton
Elementary School: Cassidy
School District: Fayette County - 1
Listed By / Shown By
Listed By
Agency Name: The Brokerage
Shown By
Agent Name: Deborah Campbell
Agent Phone: (606) 599-5774
Agency Title: SALLIE DAVIDSON, REALTORS

Estimate Your Payment
Estimated Payment
$ 3,864.60 per month $3,574.40 Principal & Interest $0.00 Property Tax (data not provided by mls) $290.21 Homeowner's InsuranceChange Payment Information


Privacy Policy / DMCA Notice / ADA Accessibility


This site is hosted, designed and copyright
© 1994 - 2026 by
Delta Media Group, Inc. -- Patent Pending --
Agency License Information: SALLIE DAVIDSON REALTORS, KENTUCKY
436 Dudley Road | MLS# 26030068
This single family home located at 436 Dudley Road, Lexington, KY 40502 is currently listed for sale with an asking price of $995,000. This property was built in 1927 and has 5 bedrooms and 3 full baths with 2372 sq. ft. Dudley Road is located in the Chevy Chase subdivision within the Fayette County - 1 school district. Search Chevy Chase real estate on debbie.salliedavidson.com today.