

BEDS4
BATHS3 full
SQUARE FEET1,631
MLS#26015879
STATUS
PROPERTY TYPEResidential - Single Family
SUBDIVISIONAshland Park
SCHOOLFayette County - 1
Property Description
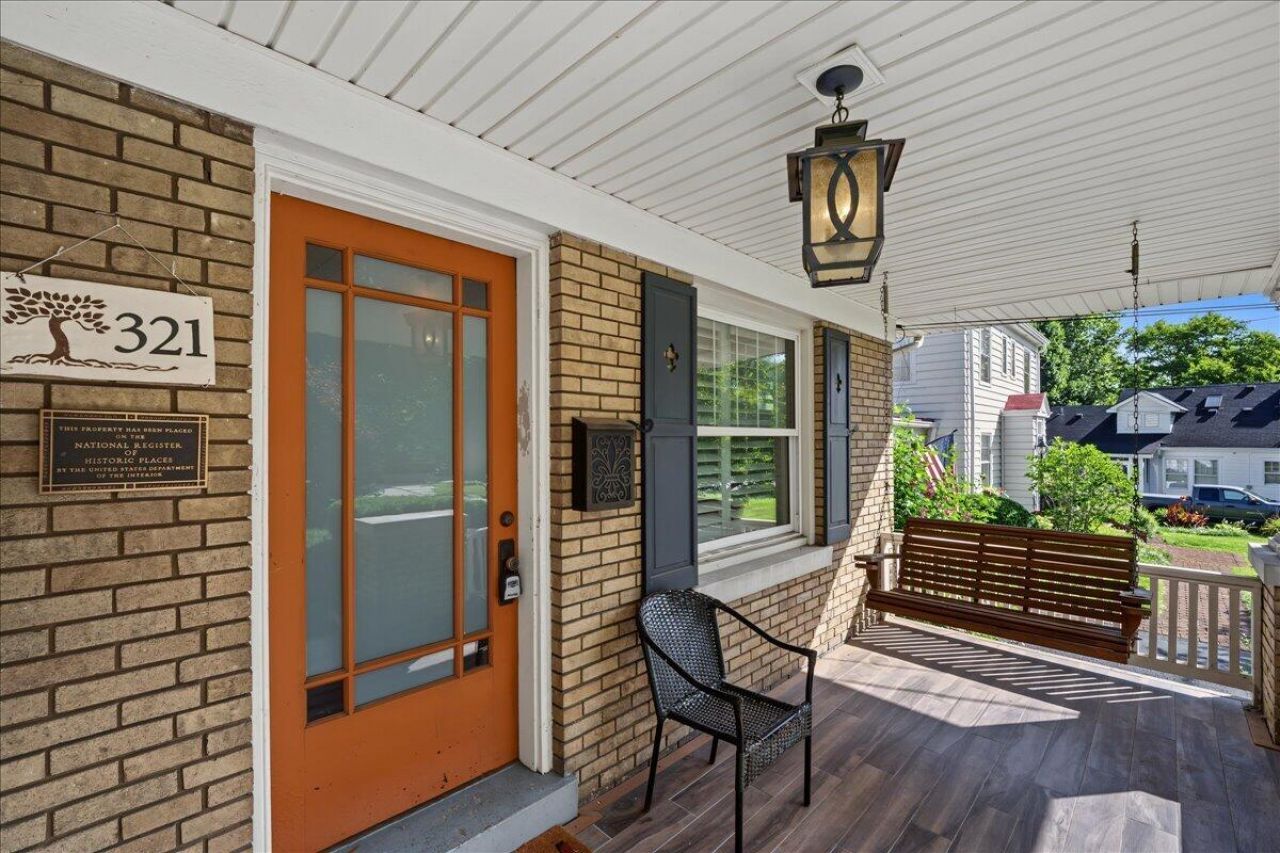
Welcome to this beautiful classic bungalow in the heart of Ashland Park, just steps from Slashes Park and minutes from Chevy Chase, Graeter's Ice Cream, and Starbucks. Enjoy the charm of the inviting front porch and a bright, open main level featuring spacious living and dining areas, an updated kitchen, three bedrooms, and two full baths. Upstairs offers a versatile bonus room ideal as a fourth bedroom, office, or flex space. Previous seller indicated upgrading to triple-pane windows and added a Mitsubishi ductless mini-split system. The unfinished basement with a full bath provides excellent storage and future potential. Outside, you'll love the large, flat backyard with a deck and an oversized two-car garage. This move-in-ready home combines classic charm, modern updates, and an unbeatable location in one of Lexington's most desirable neighborhoods.
Property Features
Property Type: Residential - Single Family
Basement: Yes
Cooling: Ductless, Electric
Fireplaces: 1
Garage: 2
Heating: Forced Air
Home Style: Craftsman
Lot Size: 0.24 Acres
Stories: 1.5
Year Built: 1923
Amenities
Primary First Floor
Feature Descriptions
Appliance Features: Dishwasher, Gas Range, Refrigerator
Basement Features: Bath/Stubbed, Full, Partially Finished, Unfinished
Days on Site: 14
Exterior: Brick Veneer
Fireplace Features: Living Room
Flooring: Ceramic Tile, Hardwood, Other
Laundry: Lower Level
Laundry Features: Lower Level
Lot Dimensions: 0.237 acre(s)
Parcel #: 13573100
Parking Notes: Detached Garage
Rooms Total: 10
Structures: Shed(s)
Utilities: Electricity Connected, Natural Gas Connected, Sewer Connected, Water Connected
Window Features: Blinds
Local Schools
High School: Henry Clay
Middle School: Morton
Elementary School: Cassidy
School District: Fayette County - 1
Listed By / Shown By
Listed By
Agency Name: Moore Real Estate Group
Shown By
Agent Name: Deborah Campbell
Agent Phone: (606) 599-5774
Agency Title: SALLIE DAVIDSON, REALTORS

Estimate Your Payment
Estimated Payment
$ 2,233.31 per month $2,065.61 Principal & Interest $0.00 Property Tax (data not provided by mls) $167.71 Homeowner's InsuranceChange Payment Information


Privacy Policy / DMCA Notice / ADA Accessibility


This site is hosted, designed and copyright
© 1994 - 2026 by
Delta Media Group, Inc. -- Patent Pending --
Agency License Information: SALLIE DAVIDSON REALTORS, KENTUCKY
321 Mcdowell Road | MLS# 26015879
This single family home located at 321 Mcdowell Road, Lexington, KY 40502 is currently listed for sale with an asking price of $575,000. This property was built in 1923 and has 4 bedrooms and 3 full baths with 1631 sq. ft. Mcdowell Road is located in the Ashland Park subdivision within the Fayette County - 1 school district. Search Ashland Park real estate on debbie.salliedavidson.com today.