

BEDS4
BATHS2 full
SQUARE FEET1,647
MLS#26029982
STATUS
PROPERTY TYPEResidential - Single Family
SUBDIVISIONRural
SCHOOLEstill County - 20
Property Description
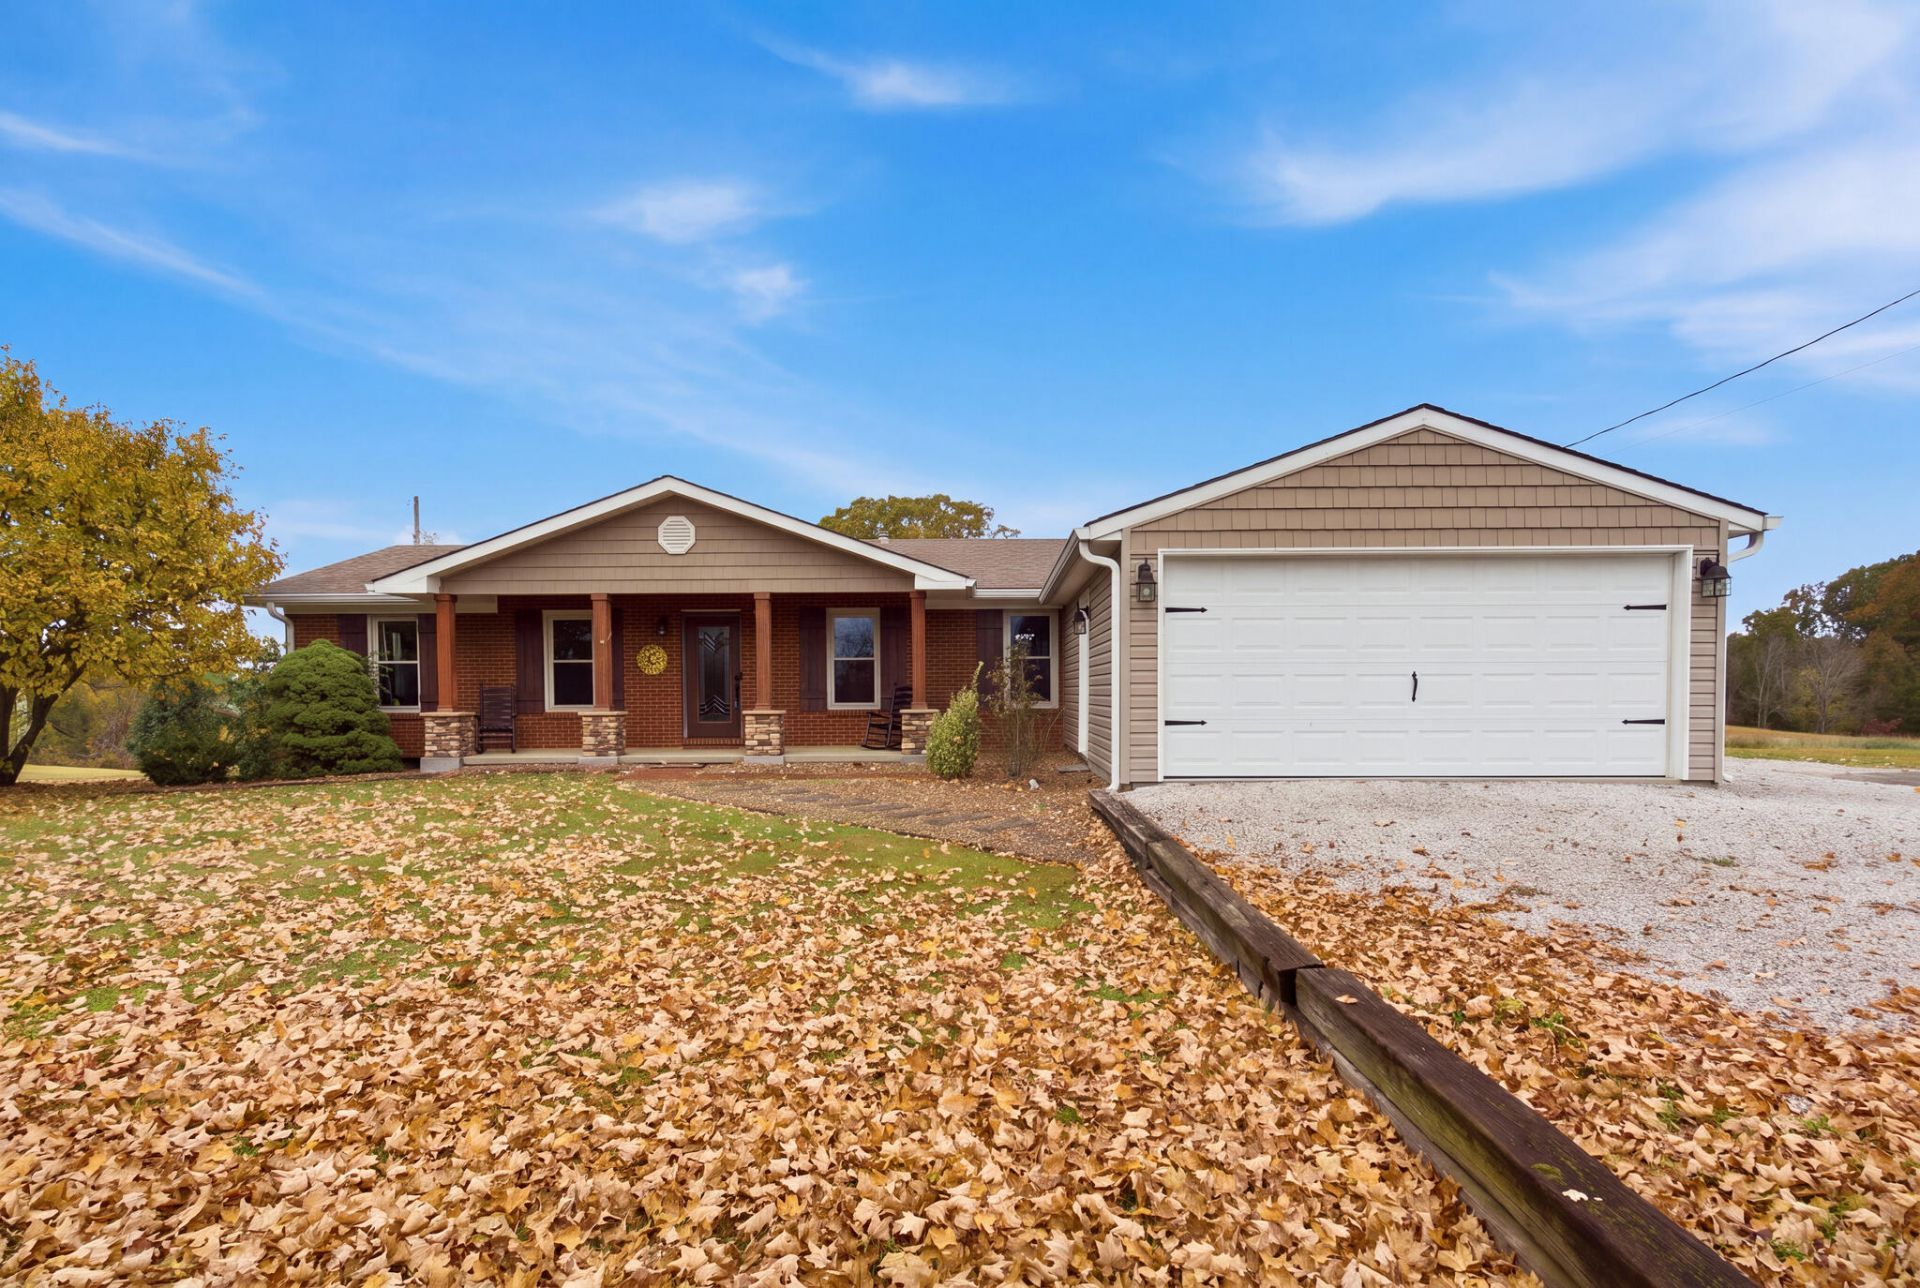
Welcome to 850 Turpin Ridge, where peaceful country living meets versatility and convenience. Situated on approximately .81 acres and surrounded by beautiful farmland, this charming property offers so much more than meets the eye. The main home features approximately 1,647 square feet with 4 bedrooms, 2 full baths, and an attached 2-car garage. Out back, a spacious covered patio creates the perfect place for entertaining, relaxing, or simply enjoying the surrounding countryside, while the partially fenced yard offers additional usable outdoor space. But what truly sets this property apart are the extras. A 30x30 metal shop provides plenty of room for hobbies, storage, equipment, or a home-based workspace. You'll also find a separate guest house/ADU featuring its own bedroom, full bathroom, living area, and kitchenette???an incredible setup for guests, extended family, a private office, or additional flexible living space. With multiple structures, usable outdoor space, beautiful rural surroundings, and the convenience of being within easy reach of town, 850 Turpin Ridge is a property that offers options you simply don't find every day. Come see just how much this unique property has to offer!
Property Features
Property Type: Residential - Single Family
Cooling: Heat Pump, Window Unit(s)
Fireplaces: 1
Fuel Type: Electric
Garage: 5
Heating: Electric, Heat Pump
Home Style: Ranch
Lot Size: 0.81 Acres
Roof Type: Shingle
Stories: 1.0
Year Built: 1980
Amenities
In-Law Floorplan
Ceiling Fan(s)
Feature Descriptions
Appliance Features: Dishwasher, Microwave, Refrigerator, Range
Attic: Pull-Down Stairs, Access Only
Days on Site: 5
Exterior: Brick Veneer
Fireplace Features: Electric
Flooring: Ceramic Tile, Hardwood, Vinyl
Laundry: Electric Dryer Hookup, Washer Hookup
Laundry Features: Electric Dryer Hookup, Washer Hookup
Lot Dimensions: 0.810 acre(s)
Lot Features: Few Trees, Many Trees
Parcel #: 015000045 and 0150000044
Parking Notes: Attached Garage, Detached Garage, Driveway, Garage Faces Front
Rooms Total: 10
Structures: Guest House, Workshop
Utilities: Electricity Connected, Water Connected
Local Schools
High School: Estill Co
Middle School: Estill Co
Elementary School: West Irvine
School District: Estill County - 20
Listed By / Shown By
Listed By
Agency Name: Berkshire Hathaway HomeServices Foster Realtors
Shown By
Agent Name: Deborah Campbell
Agent Phone: (606) 599-5774
Agency Title: SALLIE DAVIDSON, REALTORS

Estimate Your Payment
Estimated Payment
$ 1,262.31 per month $1,167.52 Principal & Interest $0.00 Property Tax (data not provided by mls) $94.79 Homeowner's InsuranceChange Payment Information


Privacy Policy / DMCA Notice / ADA Accessibility


This site is hosted, designed and copyright
© 1994 - 2026 by
Delta Media Group, Inc. -- Patent Pending --
Agency License Information: SALLIE DAVIDSON REALTORS, KENTUCKY
850 Turpin Ridge Road | MLS# 26029982
This single family home located at 850 Turpin Ridge Road, Irvine, KY 40336 is currently listed for sale with an asking price of $325,000. This property was built in 1980 and has 4 bedrooms and 2 full baths with 1647 sq. ft. Turpin Ridge Road is located in the Rural subdivision within the Estill County - 20 school district. Search Rural real estate on debbie.salliedavidson.com today.