

BEDS4
BATHS3 full 2 partial
SQUARE FEET4,173
MLS#26013378
STATUS
PROPERTY TYPEResidential - Single Family
SUBDIVISIONThomson Addition
SCHOOLClark County - 7
Property Description
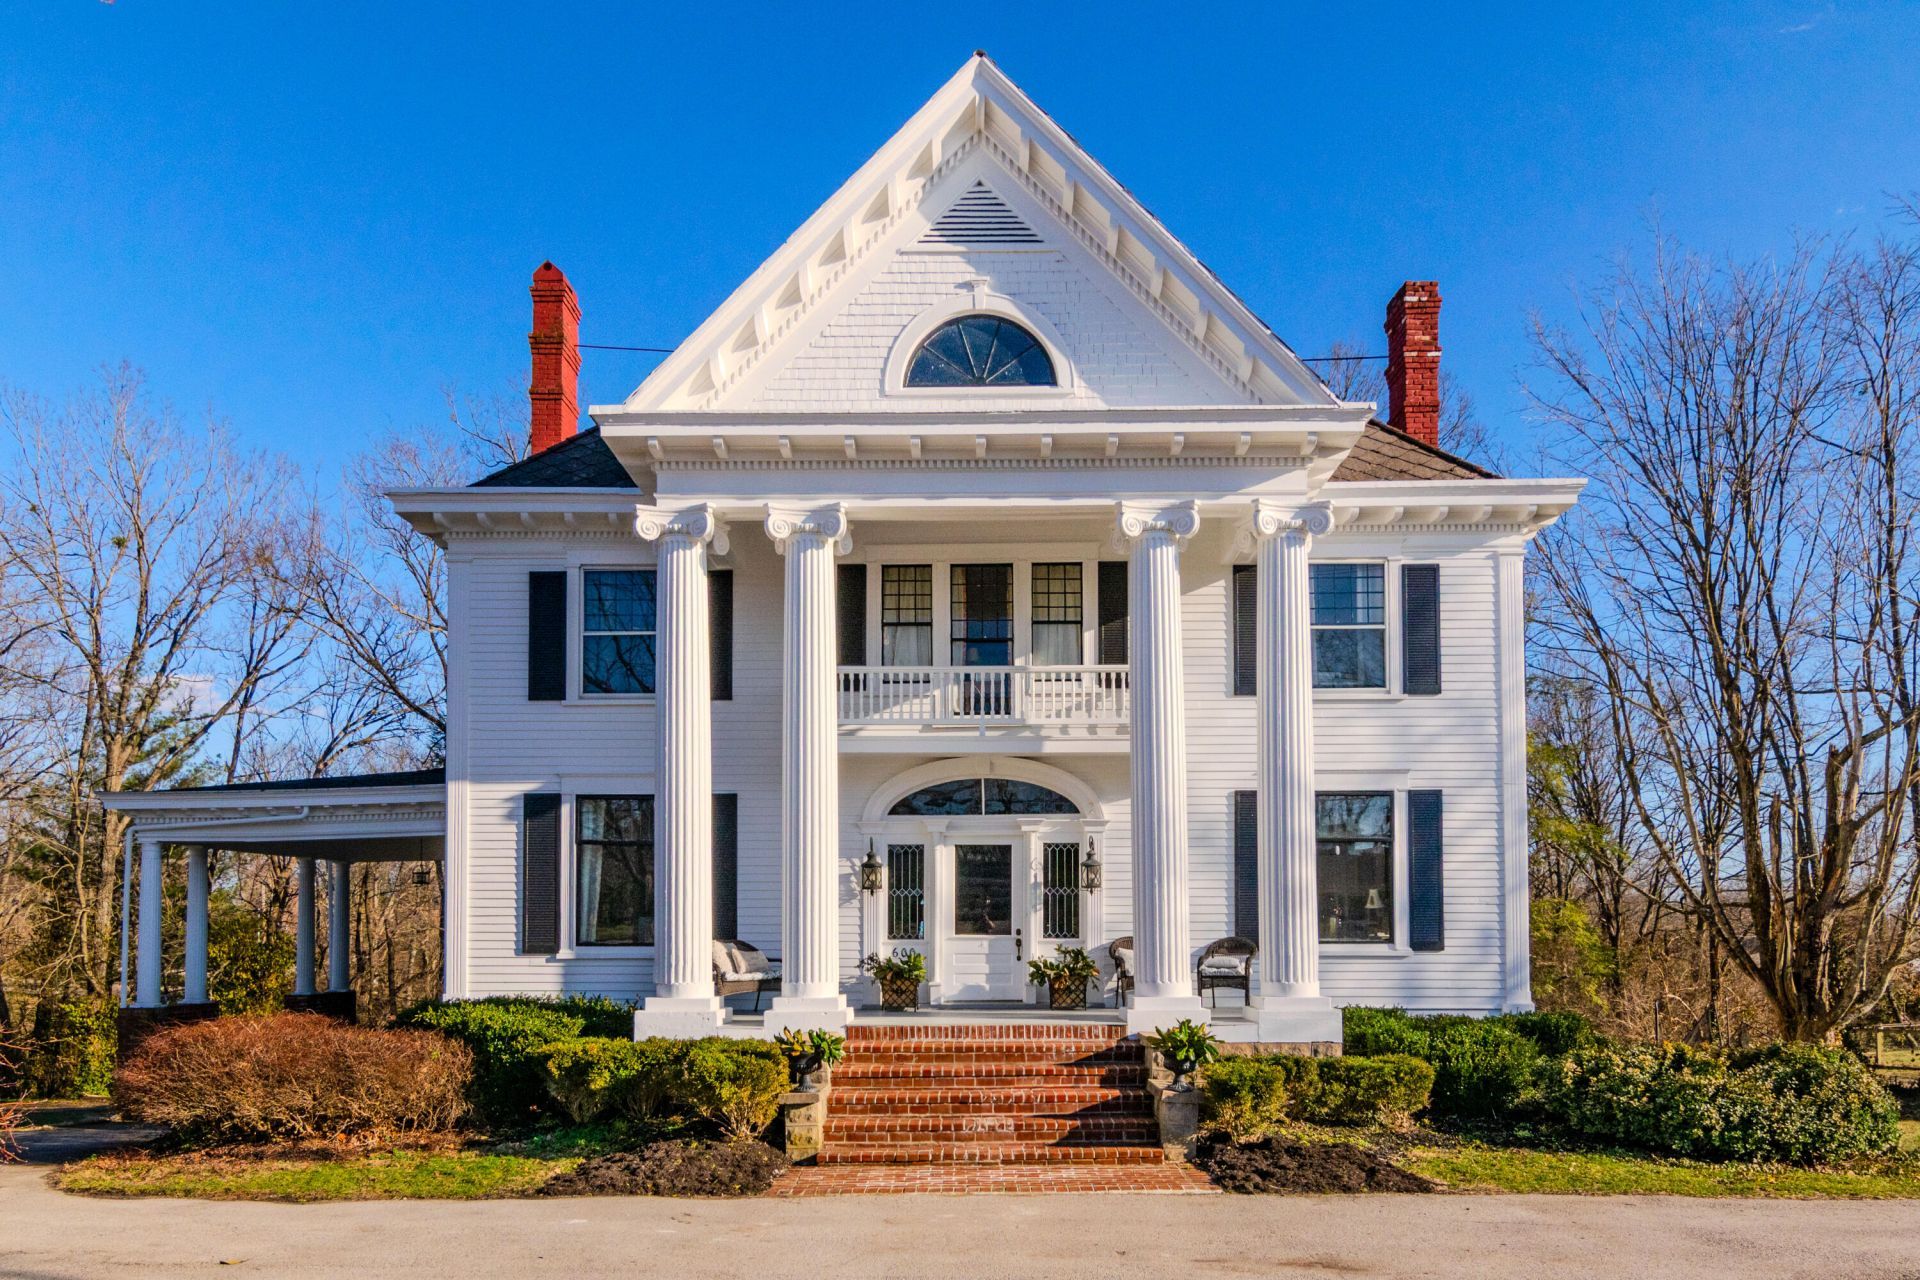
Step into the timeless elegance of this stunning Southern antebellum-style home, where classic charm meets modern luxury. Boasting four spacious bedrooms and five beautifully appointed bathrooms, this grand residence offers an unparalleled level of sophistication and comfort. A breathtaking foyer and entryway welcome you with a sweeping staircase, and exquisite architectural details, setting the tone for the elegance that flows throughout the home. The formal living room exudes Southern charm, featuring intricate moldings, and large windows that bathe the space in natural light. The formal dining room is perfect for hosting memorable gatherings, with ample space for entertaining in style. Designed for both beauty and function, this home seamlessly blends historic inspiration with modern amenities, creating a warm and inviting atmosphere. Whether you're enjoying a quiet evening on the spacious screened in porch or hosting lavish celebrations, this extraordinary estate is a true embodiment of Southern grace and hospitality.
Property Features
Property Type: Residential - Single Family
Basement: Yes
Cooling: Central Air, Electric, Multi Units
Fireplaces: 3
Fuel Type: Gas
Garage: 3
Heating: Heat Pump, Natural Gas
Lot Size: 0.90 Acres
Roof Type: Tile, Dimensional Style, Shingle
Stories: 3.0
Year Built: 1920
Amenities
Breakfast Bar
Entrance Foyer
Eat-in Kitchen
Primary First Floor
Walk-In Closet(s)
Ceiling Fan(s)
Soaking Tub
Feature Descriptions
Appliance Features: Dishwasher, Refrigerator, Cooktop, Self Cleaning Oven
Attic: Permanent Stairs, Partially Floored
Basement Features: Bath/Stubbed, Exterior Entry, Finished, Partial, Walk-Up Access
Days on Site: 37
Exterior: Vinyl Siding, Wood Siding
Fireplace Features: Dining Room, Gas Log, Insert
Flooring: Carpet, Hardwood, Tile
Laundry: Main Level
Laundry Features: Main Level
Lot Dimensions: 0.900 acre(s)
Parcel #: 054-2016-014-00
Parking Notes: Attached Carport, Attached Garage, Basement, Driveway, Off Street, Garage Faces Rear
Rooms Total: 15
Structure Type: House
Utilities: Electricity Connected, Natural Gas Connected, Sewer Connected, Water Connected
Local Schools
High School: GRC
Middle School: Robert Campbell
Elementary School: Shearer
School District: Clark County - 7
Listed By / Shown By
Listed By
Agency Name: The Agency
Shown By
Agent Name: Deborah Campbell
Agent Phone: (606) 599-5774
Agency Title: SALLIE DAVIDSON, REALTORS

Estimate Your Payment
Estimated Payment
$ 2,097.37 per month $1,939.87 Principal & Interest $0.00 Property Tax (data not provided by mls) $157.50 Homeowner's InsuranceChange Payment Information


Privacy Policy / DMCA Notice / ADA Accessibility


This site is hosted, designed and copyright
© 1994 - 2026 by
Delta Media Group, Inc. -- Patent Pending --
Agency License Information: SALLIE DAVIDSON REALTORS, KENTUCKY
600 Boone Avenue | MLS# 26013378
This single family home located at 600 Boone Avenue, Winchester, KY 40391 is currently listed for sale with an asking price of $540,000. This property was built in 1920 and has 4 bedrooms and 3 full and 2 partial baths with 4173 sq. ft. Boone Avenue is located in the Thomson Addition subdivision within the Clark County - 7 school district. Search Thomson Addition real estate on debbie.salliedavidson.com today.