

BEDS3
BATHS2 full
SQUARE FEET1,703
MLS#26018419
STATUS
PROPERTY TYPEResidential - Single Family
SCHOOLChristian County - 106
Property Description
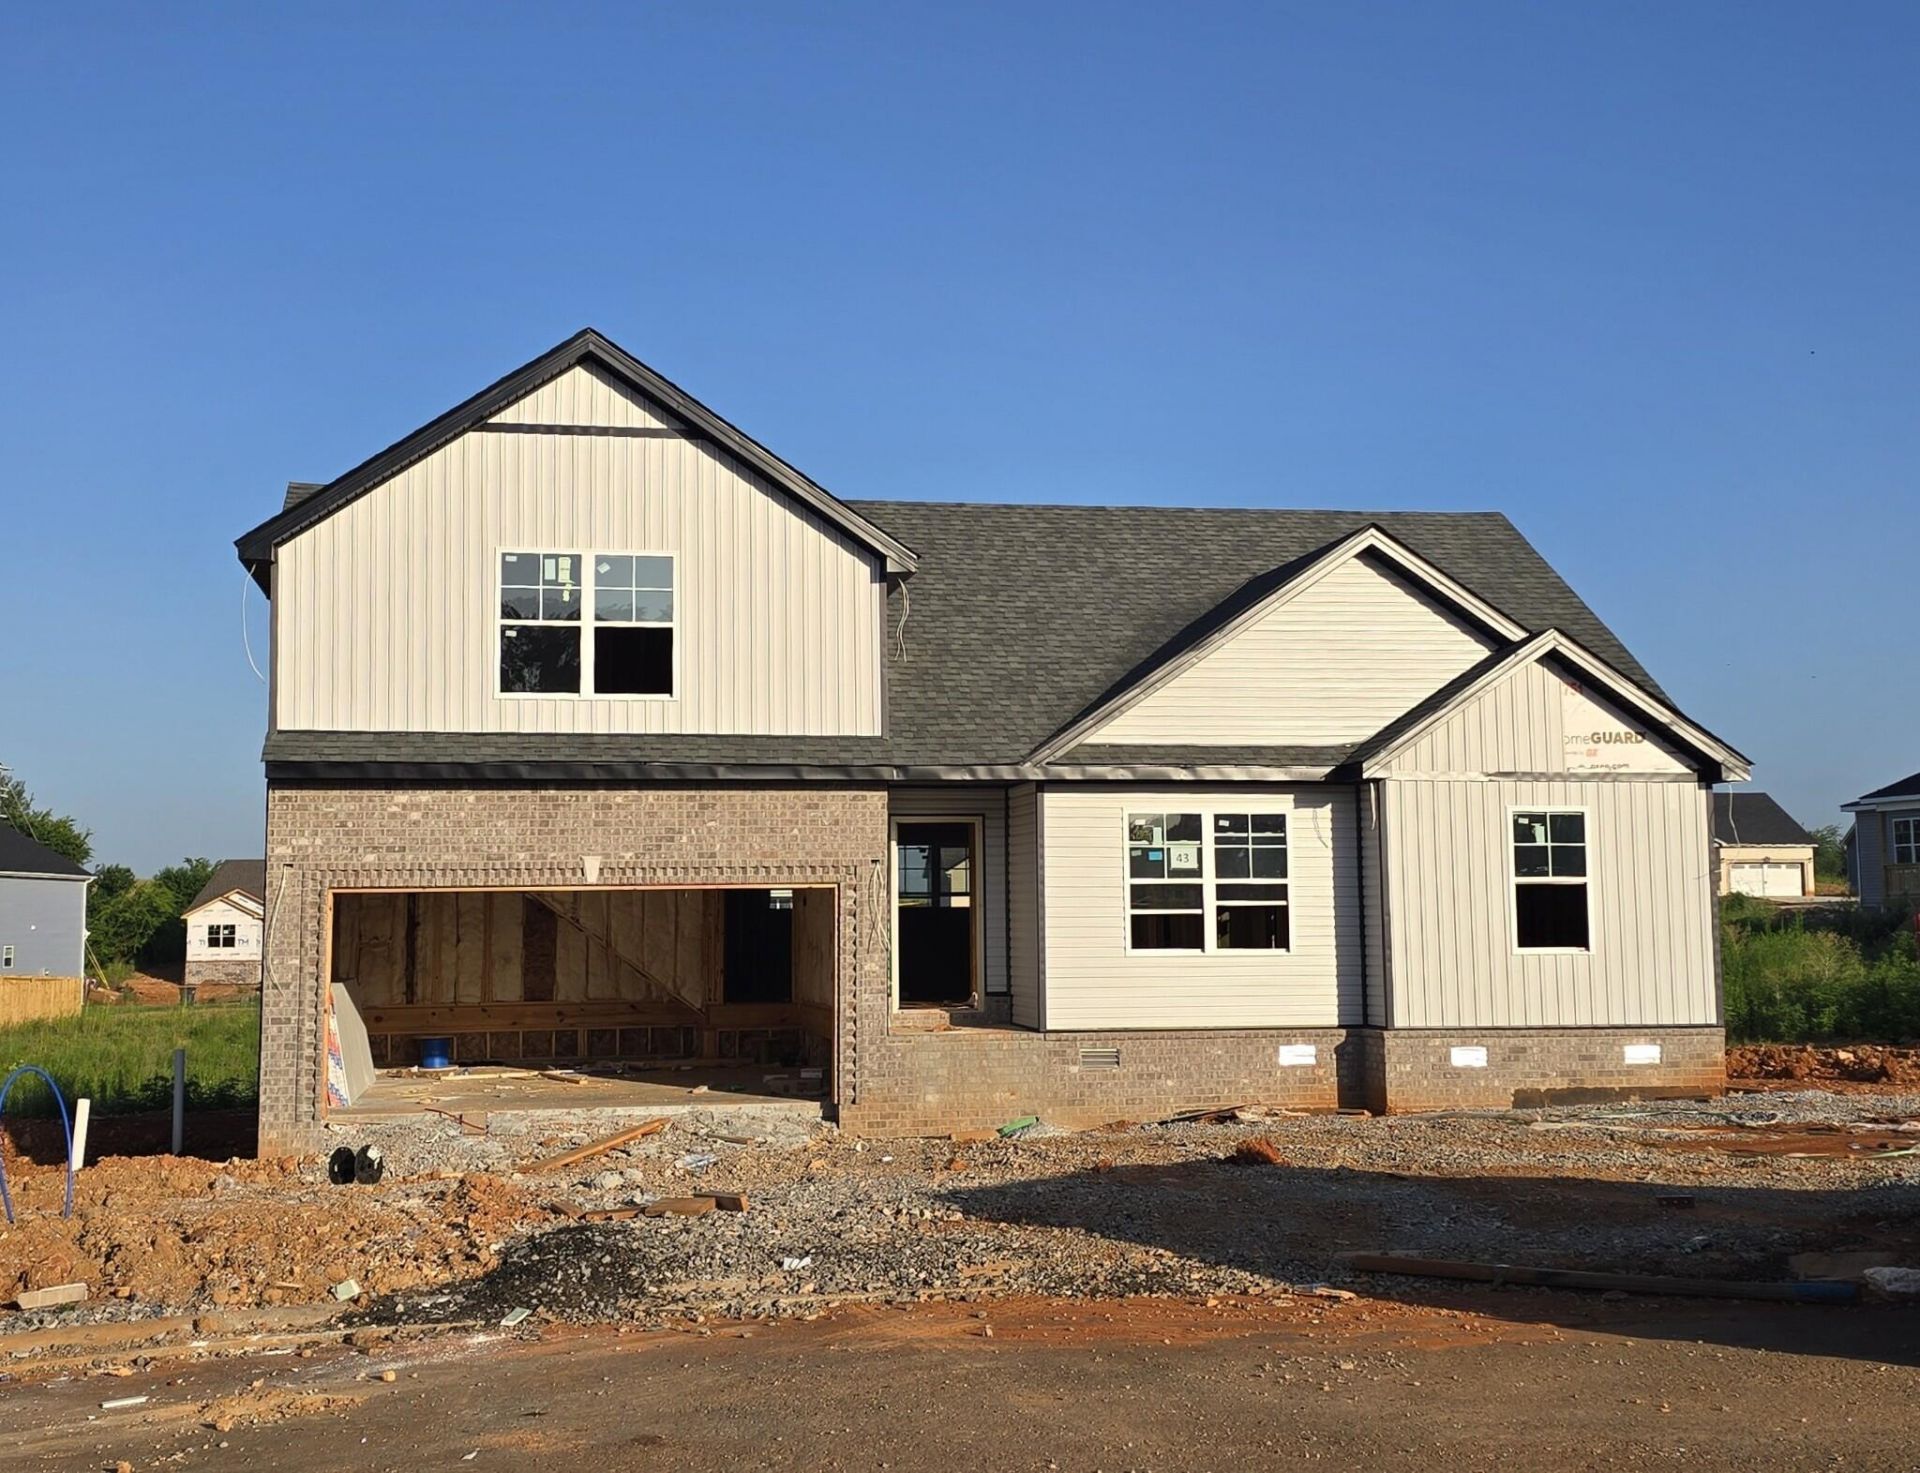
Discover the Sterling with Bonus floor plan, now under construction on a desirable cul-de-sac lot in one of Oak Grove's fastest-growing communities. This thoughtfully designed home offers 3 bedrooms, 2 full baths, a spacious bonus room, and an open-concept layout that blends style, comfort, and everyday functionality. VA approved! Seller is offering $11,876 in concessions to help cover the buyer's closing costs and/or buy down the interest rate. The beautiful kitchen features abundant cabinetry, generous storage, and upscale finishes, creating the perfect space for both entertaining and daily living. Outside, you'll appreciate a fully sodded front and backyard, an epoxy-coated garage floor, sidewalks, and underground utilities that add both curb appeal and convenience. Ideally located just minutes from I-24, Fort Campbell, shopping, dining, and only a short three-minute walk to the neighborhood park, this home delivers the lifestyle today's buyers are looking for. Best of all, there's still time to personalize your selections and make this home uniquely yours. Example photos are of a previously completed Sterling with Bonus floor plan. Colors, finishes, fixtures, and upgrades may vary from the photos shown.
Property Features
Property Type: Residential - Single Family
Cooling: Central Air, Electric
Fuel Type: Electric
Garage: 2
Heating: Electric, Heat Pump
Home Style: Ranch
Lot Size: 0.25 Acres
Roof Type: Composition, Shingle
Stories: 1.5
Amenities
Eat-in Kitchen
Primary First Floor
Walk-In Closet(s)
Ceiling Fan(s)
Feature Descriptions
Appliance Features: Dishwasher, Microwave, Range
Attic: Pull-Down Stairs
Basement Features: Crawl Space
Days on Site: 1
Exterior: Brick Veneer, Vinyl Siding
Flooring: Carpet, Tile, Luxury Vinyl
Laundry: Electric Dryer Hookup, Washer Hookup
Laundry Features: Electric Dryer Hookup, Washer Hookup
Lot Dimensions: 0.250 acre(s)
Parking Notes: Attached Garage, Driveway, Garage Door Opener, Garage Faces Front
Rooms Total: 9
Structure Type: House
Utilities: Electricity Connected, Sewer Connected, Underground Utilities, Water Connected
Window Features: Insulated Windows, Screens
Local Schools
High School: Hopkinsville
Middle School: Hopkinsville
Elementary School: Pembrooke
School District: Christian County - 106
Listed By / Shown By
Listed By
Agency Name: Keller Williams Realty Clarksville
Shown By
Agent Name: Deborah Campbell
Agent Phone: (606) 599-5774
Agency Title: SALLIE DAVIDSON, REALTORS

Estimate Your Payment
Estimated Payment
$ 1,184.24 per month $1,095.31 Principal & Interest $0.00 Property Tax (data not provided by mls) $88.93 Homeowner's InsuranceChange Payment Information


Privacy Policy / DMCA Notice / ADA Accessibility


This site is hosted, designed and copyright
© 1994 - 2026 by
Delta Media Group, Inc. -- Patent Pending --
Agency License Information: SALLIE DAVIDSON REALTORS, KENTUCKY
119 Kingston Court | MLS# 26018419
This single family home located at 119 Kingston Court, Oak Grove, KY 42262 is currently listed for sale with an asking price of $304,900. This property has 3 bedrooms and 2 full baths with 1703 sq. ft. Kingston Court is located within the Christian County - 106 school district. Search Oak Grove real estate on debbie.salliedavidson.com today.