

BEDS3
BATHS2 full
SQUARE FEET1,496
MLS#26016175
STATUS
PROPERTY TYPEResidential - Single Family
SUBDIVISIONHoliday Park
SCHOOLChristian County - 106
Property Description
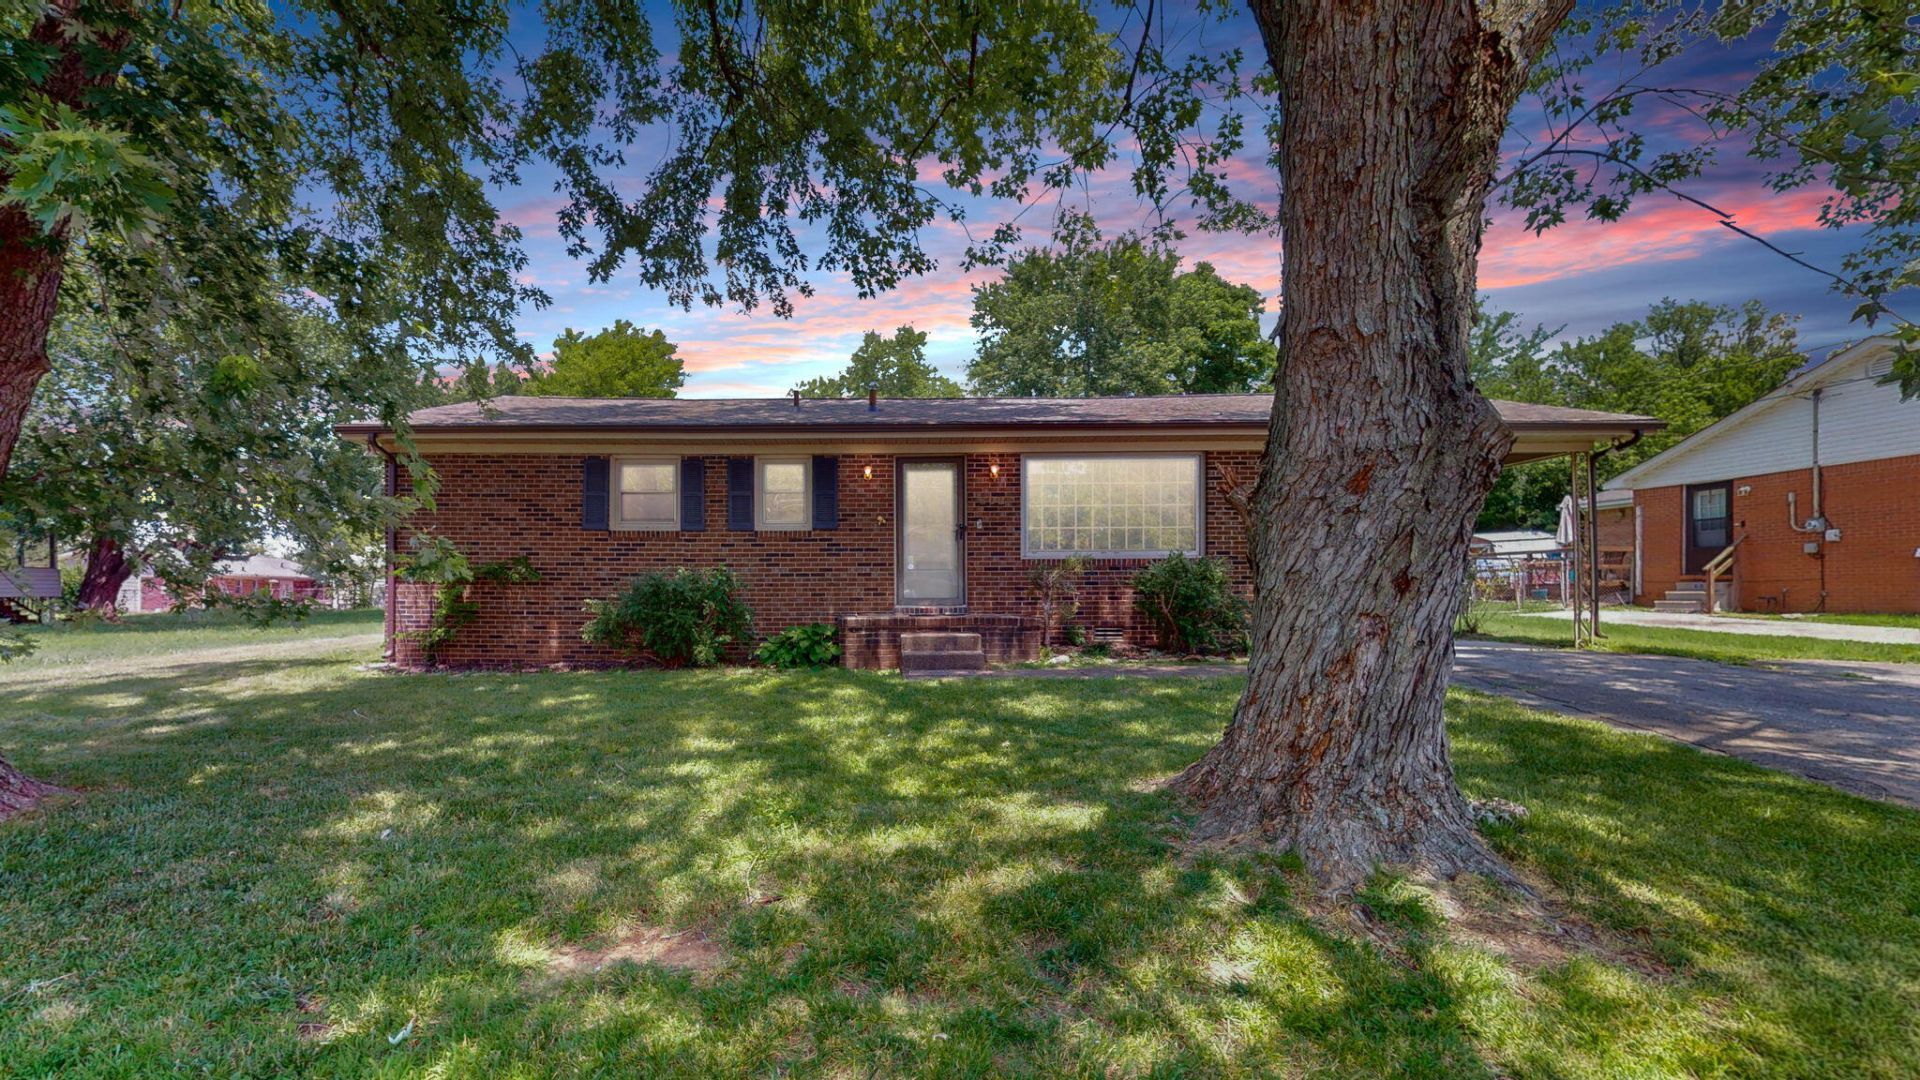
Great opportunity for fixer-upper in the Holiday Park Subdivision, located close to Eagle Way Bypass. Two living areas make this home a great option for a remodel, with a NEWER ROOF (2025) and NEWER HVAC (2024) already in place. Kitchen is open to a den with a fireplace. The kitchen offers wood cabinets and stainless appliances, including a gas stove. Two baths make this a floor plan that lives large for its size. The primary bedroom offers an ensuite bath with a walk-in tile shower. You'll appreciate outdoor spaces that include a private covered patio and an additional patio in the fenced and level back-yard. Ideal for investors with easy proximity to Ft Campbell. This property is being sold AS IS and will not convey with an FHA or VA loan due to cracks in the pavement of the carport and missing flooring in the primary bedroom.
Property Features
Property Type: Residential - Single Family
Cooling: Central Air, Ceiling Fan(s), Electric
Fireplaces: 1
Fuel Type: Gas
Heating: Natural Gas, Gas Pack
Lot Size: 0.20 Acres
Roof Type: Composition
Stories: 1.0
Year Built: 1973
Amenities
Eat-in Kitchen
Primary First Floor
Ceiling Fan(s)
Awning(s)
Feature Descriptions
Appliance Features: Dishwasher, Gas Range, Refrigerator
Basement Features: Crawl Space
Days on Site: 11
Exterior: Brick Veneer
Fireplace Features: Great Room
Flooring: Laminate, Tile
Laundry: Electric Dryer Hookup, Washer Hookup
Laundry Features: Electric Dryer Hookup, Washer Hookup
Lot Dimensions: 0.198 acre(s)
Lot Features: Few Trees
Parcel #: 232-00 02 040.00
Parking Notes: Attached Carport
Rooms Total: 2
Structure Type: House
Utilities: Cable Available, Electricity Connected, Natural Gas Available, Phone Available, Sewer Connected, Water Connected
Local Schools
High School: Hopkinsville
Middle School: Hopkinsville
Elementary School: Millbrooke
School District: Christian County - 106
Listed By / Shown By
Listed By
Agency Name: The Stables Realty Group
Shown By
Agent Name: Deborah Campbell
Agent Phone: (606) 599-5774
Agency Title: SALLIE DAVIDSON, REALTORS

Estimate Your Payment
Estimated Payment
$ 602.02 per month $556.82 Principal & Interest $0.00 Property Tax (data not provided by mls) $45.21 Homeowner's InsuranceChange Payment Information


Privacy Policy / DMCA Notice / ADA Accessibility


This site is hosted, designed and copyright
© 1994 - 2026 by
Delta Media Group, Inc. -- Patent Pending --
Agency License Information: SALLIE DAVIDSON REALTORS, KENTUCKY
602 Holiday Park Drive | MLS# 26016175
This single family home located at 602 Holiday Park Drive, Hopkinsville, KY 42240 is currently listed for sale with an asking price of $155,000. This property was built in 1973 and has 3 bedrooms and 2 full baths with 1496 sq. ft. Holiday Park Drive is located in the Holiday Park subdivision within the Christian County - 106 school district. Search Holiday Park real estate on debbie.salliedavidson.com today.