

BEDS3
BATHS2 full
SQUARE FEET1,500
MLS#26030692
STATUS
PROPERTY TYPEResidential - Single Family
SUBDIVISIONIrish Place
SCHOOLChristian County - 106
Property Description
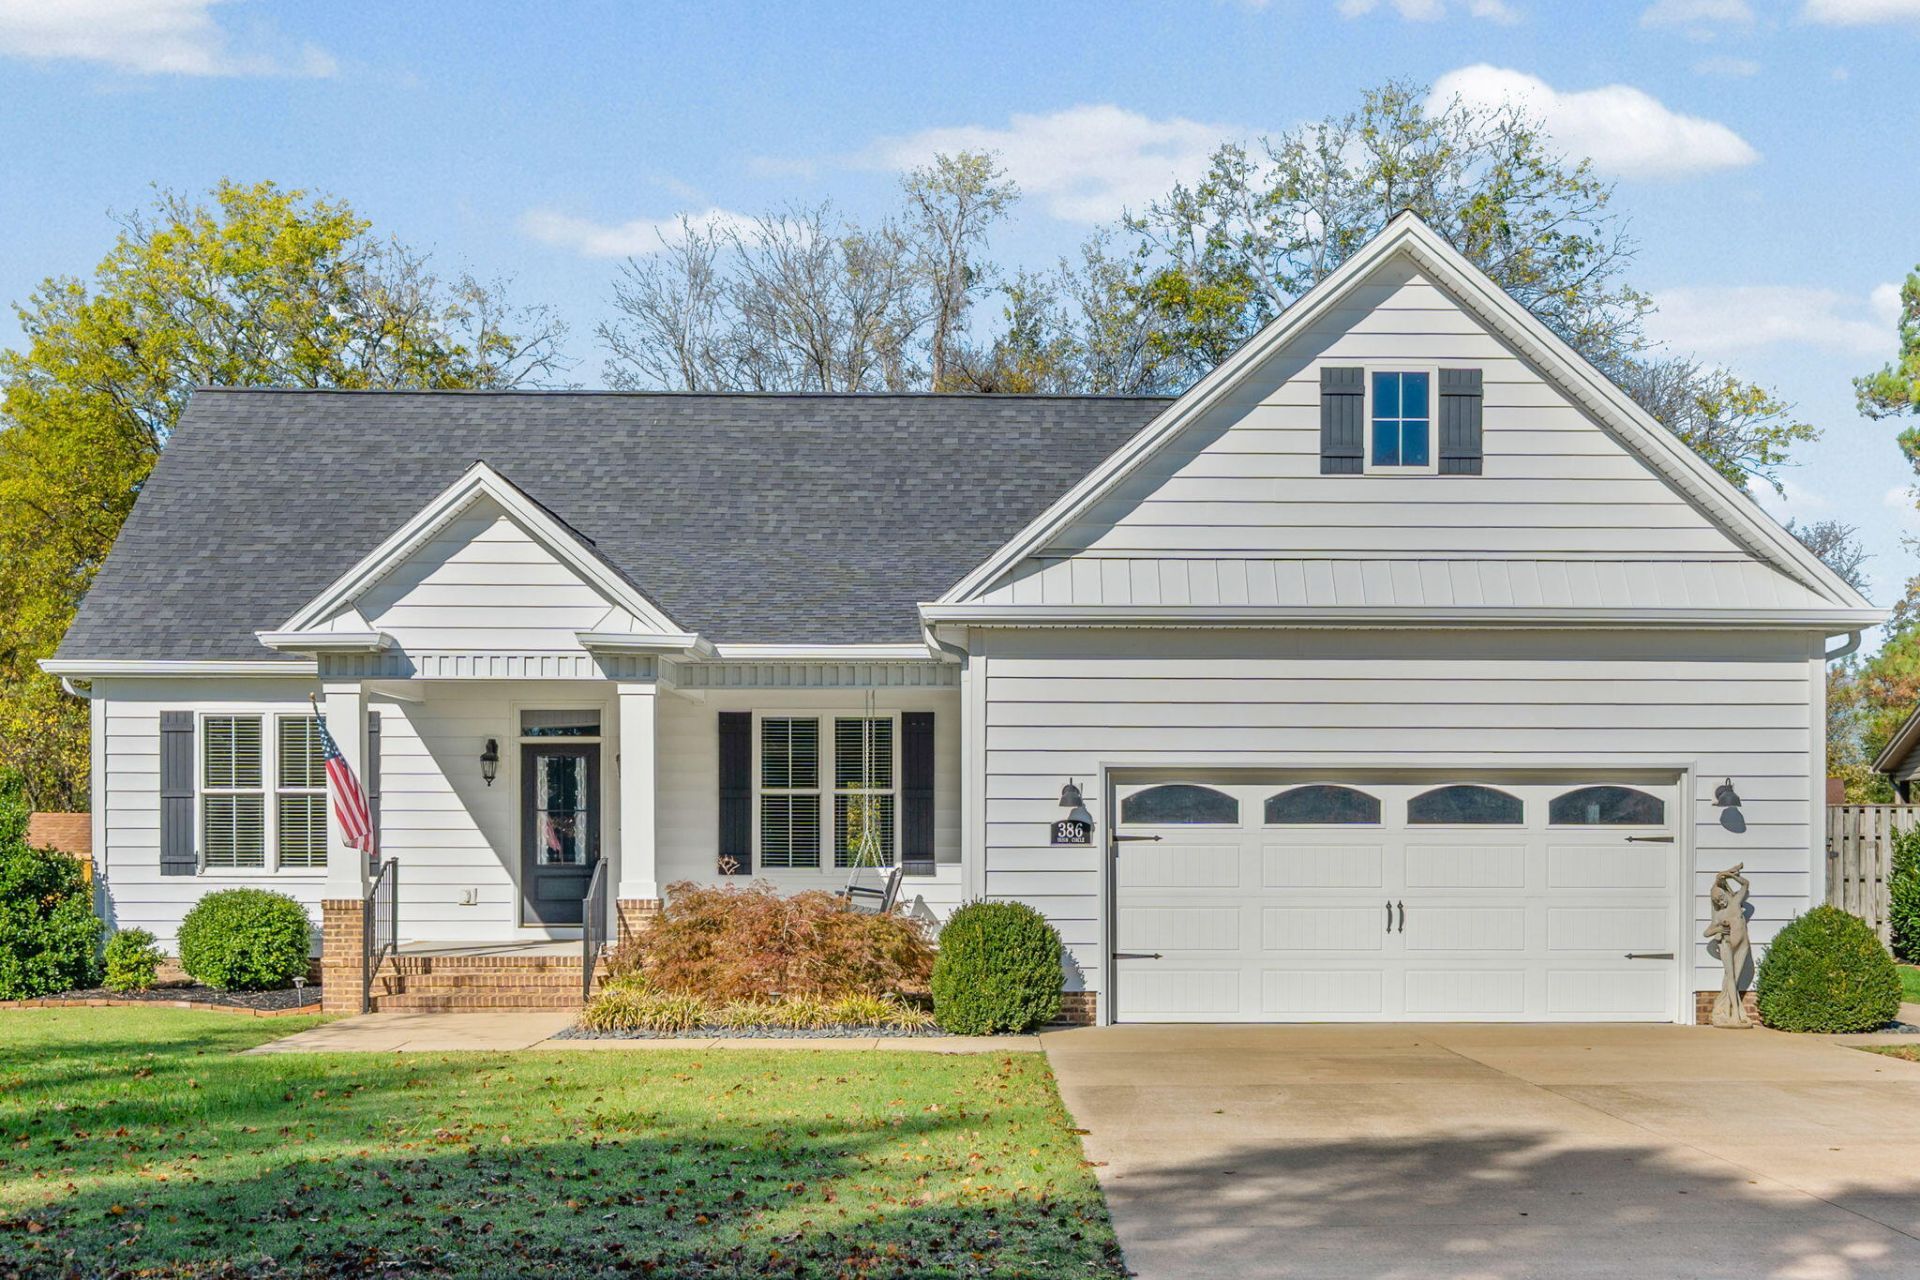
Beautiful custom-built 3-bedroom, 2-bath home featuring gorgeous hardwood floors, 9-foot ceilings, and a cozy fireplace. The open-concept design offers a spacious kitchen with a large granite island, tiled backsplash, gas range, stainless steel appliances, and walk-in pantry. A formal dining room adds the perfect touch for entertaining. The desirable split-bedroom floor plan provides added privacy, while the spacious primary suite features a tiled shower, double-bowl vanity, and two closets. Enjoy relaxing or entertaining on the large covered front and back porches. The fenced backyard and detached building provide additional outdoor space and storage. This home combines quality craftsmanship, comfort, and style!
Property Features
Property Type: Residential - Single Family
Cooling: Central Air, Ceiling Fan(s)
Fireplaces: 1
Fuel Type: Gas
Garage: 2
Heating: Natural Gas
Home Style: Contemporary
Lot Size: 0.32 Acres
Stories: 1.0
Amenities
Entrance Foyer
Eat-in Kitchen
Primary First Floor
Walk-In Closet(s)
Ceiling Fan(s)
Garden
Other
Feature Descriptions
Appliance Features: Dishwasher, Gas Range, Microwave, Refrigerator
Attic: Pull-Down Stairs, Storage Only, Partially Floored
Basement Features: Crawl Space
Exterior: Vinyl Siding
Fireplace Features: Gas Log, Great Room, Ventless
Flooring: Hardwood
Laundry: Electric Dryer Hookup, Main Level, Washer Hookup
Laundry Features: Electric Dryer Hookup, Main Level, Washer Hookup
Lot Dimensions: 0.324 acre(s)
Lot Features: Landscaped
Parcel #: 241-00 02 051.00
Parking Notes: Attached Garage, Driveway, Garage Door Opener, Garage Faces Front
Rooms Total: 6
Structures: Shed(s)
Structure Type: House
Utilities: Cable Connected, Electricity Connected, Natural Gas Connected, Sewer Connected, Water Connected
Window Features: Insulated Windows, Blinds
Local Schools
High School: Christian Co
Middle School: Hopkinsville
Elementary School: Indian Hills
School District: Christian County - 106
Listed By / Shown By
Listed By
Agency Name: Town & Country Realty
Shown By
Agent Name: Deborah Campbell
Agent Phone: (606) 599-5774
Agency Title: SALLIE DAVIDSON, REALTORS

Estimate Your Payment
Estimated Payment
$ 1,164.82 per month $1,077.35 Principal & Interest $0.00 Property Tax (data not provided by mls) $87.47 Homeowner's InsuranceChange Payment Information


Privacy Policy / DMCA Notice / ADA Accessibility


This site is hosted, designed and copyright
© 1994 - 2026 by
Delta Media Group, Inc. -- Patent Pending --
Agency License Information: SALLIE DAVIDSON REALTORS, KENTUCKY
386 Irish Circle | MLS# 26030692
This single family home located at 386 Irish Circle, Hopkinsville, KY 42240 is currently listed for sale with an asking price of $299,900. This property has 3 bedrooms and 2 full baths with 1500 sq. ft. Irish Circle is located in the Irish Place subdivision within the Christian County - 106 school district. Search Irish Place real estate on debbie.salliedavidson.com today.