

BEDS4
BATHS2 full 1 partial
SQUARE FEET1,950
MLS#26014108
STATUS
PROPERTY TYPEResidential - Single Family
SUBDIVISIONRural
SCHOOLChristian County - 106
Property Description
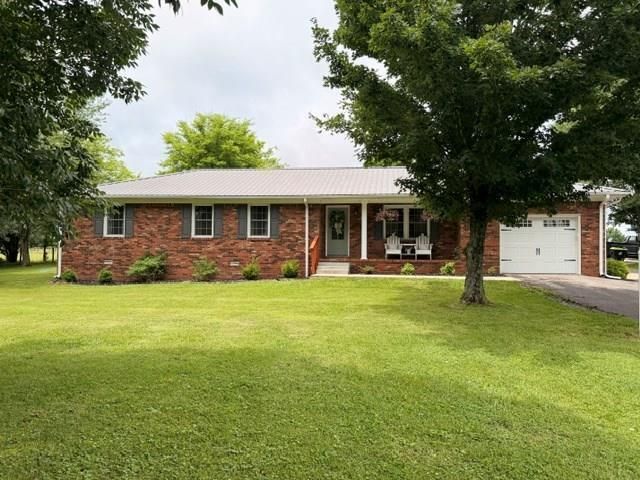
Move-in ready and beautifully remodeled! This spacious 4-bedroom, 2.5-bath brick home sits on 0.7 acres and offers the perfect combination of modern updates and peaceful country living. Recent improvements include a new septic system, updated electrical, flooring, granite countertops, energy-efficient double-pane windows. The home's HVAC system is only 3 years old, providing reliable comfort year-round. Enjoy cozy evenings by the vent-free gas log fireplace and appreciate the low-maintenance exterior. Outside, you'll find mature shade trees and established fruit trees, creating a private, park-like setting with plenty of room to relax, garden, or entertain. The property also includes a heated detached garage perfect for vehicle storage, a workshop, storage or hobbies.
Property Features
Property Type: Residential - Single Family
Cooling: Central Air
Fireplaces: 1
Fuel Type: Propane
Garage: 3
Heating: Propane
Home Style: Ranch
Lot Size: 0.70 Acres
Roof Type: Metal
Stories: 1.0
Year Built: 1982
Amenities
Ceiling Fan(s)
Feature Descriptions
Appliance Features: Disposal, Dishwasher, Microwave, Refrigerator, Oven
Attic: Pull-Down Stairs, Storage Only
Basement Features: Crawl Space
Days on Site: 29
Exterior: Brick Veneer
Fireplace Features: Gas Log, Ventless
Flooring: Carpet, Laminate
Lot Dimensions: 0.700 acre(s)
Parcel #: 062-00 00 033.00
Parking Notes: Attached Garage, Detached Garage, Workshop
Rooms Total: 8
Structure Type: House
Utilities: Electricity Available, Sewer Available, Water Available
Local Schools
High School: Christian Co
Middle School: Christian Co
Elementary School: Sinking Fork
School District: Christian County - 106
Listed By / Shown By
Listed By
Agency Name: Home Front Real Estate
Shown By
Agent Name: Deborah Campbell
Agent Phone: (606) 599-5774
Agency Title: SALLIE DAVIDSON, REALTORS

Estimate Your Payment
Estimated Payment
$ 1,281.34 per month $1,185.12 Principal & Interest $0.00 Property Tax (data not provided by mls) $96.22 Homeowner's InsuranceChange Payment Information


Privacy Policy / DMCA Notice / ADA Accessibility


This site is hosted, designed and copyright
© 1994 - 2026 by
Delta Media Group, Inc. -- Patent Pending --
Agency License Information: SALLIE DAVIDSON REALTORS, KENTUCKY
12945 Dawson Springs Road | MLS# 26014108
This single family home located at 12945 Dawson Springs Road, Crofton, KY 42217 is currently listed for sale with an asking price of $329,900. This property was built in 1982 and has 4 bedrooms and 2 full and 1 partial baths with 1950 sq. ft. Dawson Springs Road is located in the Rural subdivision within the Christian County - 106 school district. Search Rural real estate on debbie.salliedavidson.com today.