

BEDS2
BATHS1 full
SQUARE FEET1,168
MLS#26018211
STATUS
PROPERTY TYPEResidential - Single Family
SCHOOLCasey County - 25
Property Description
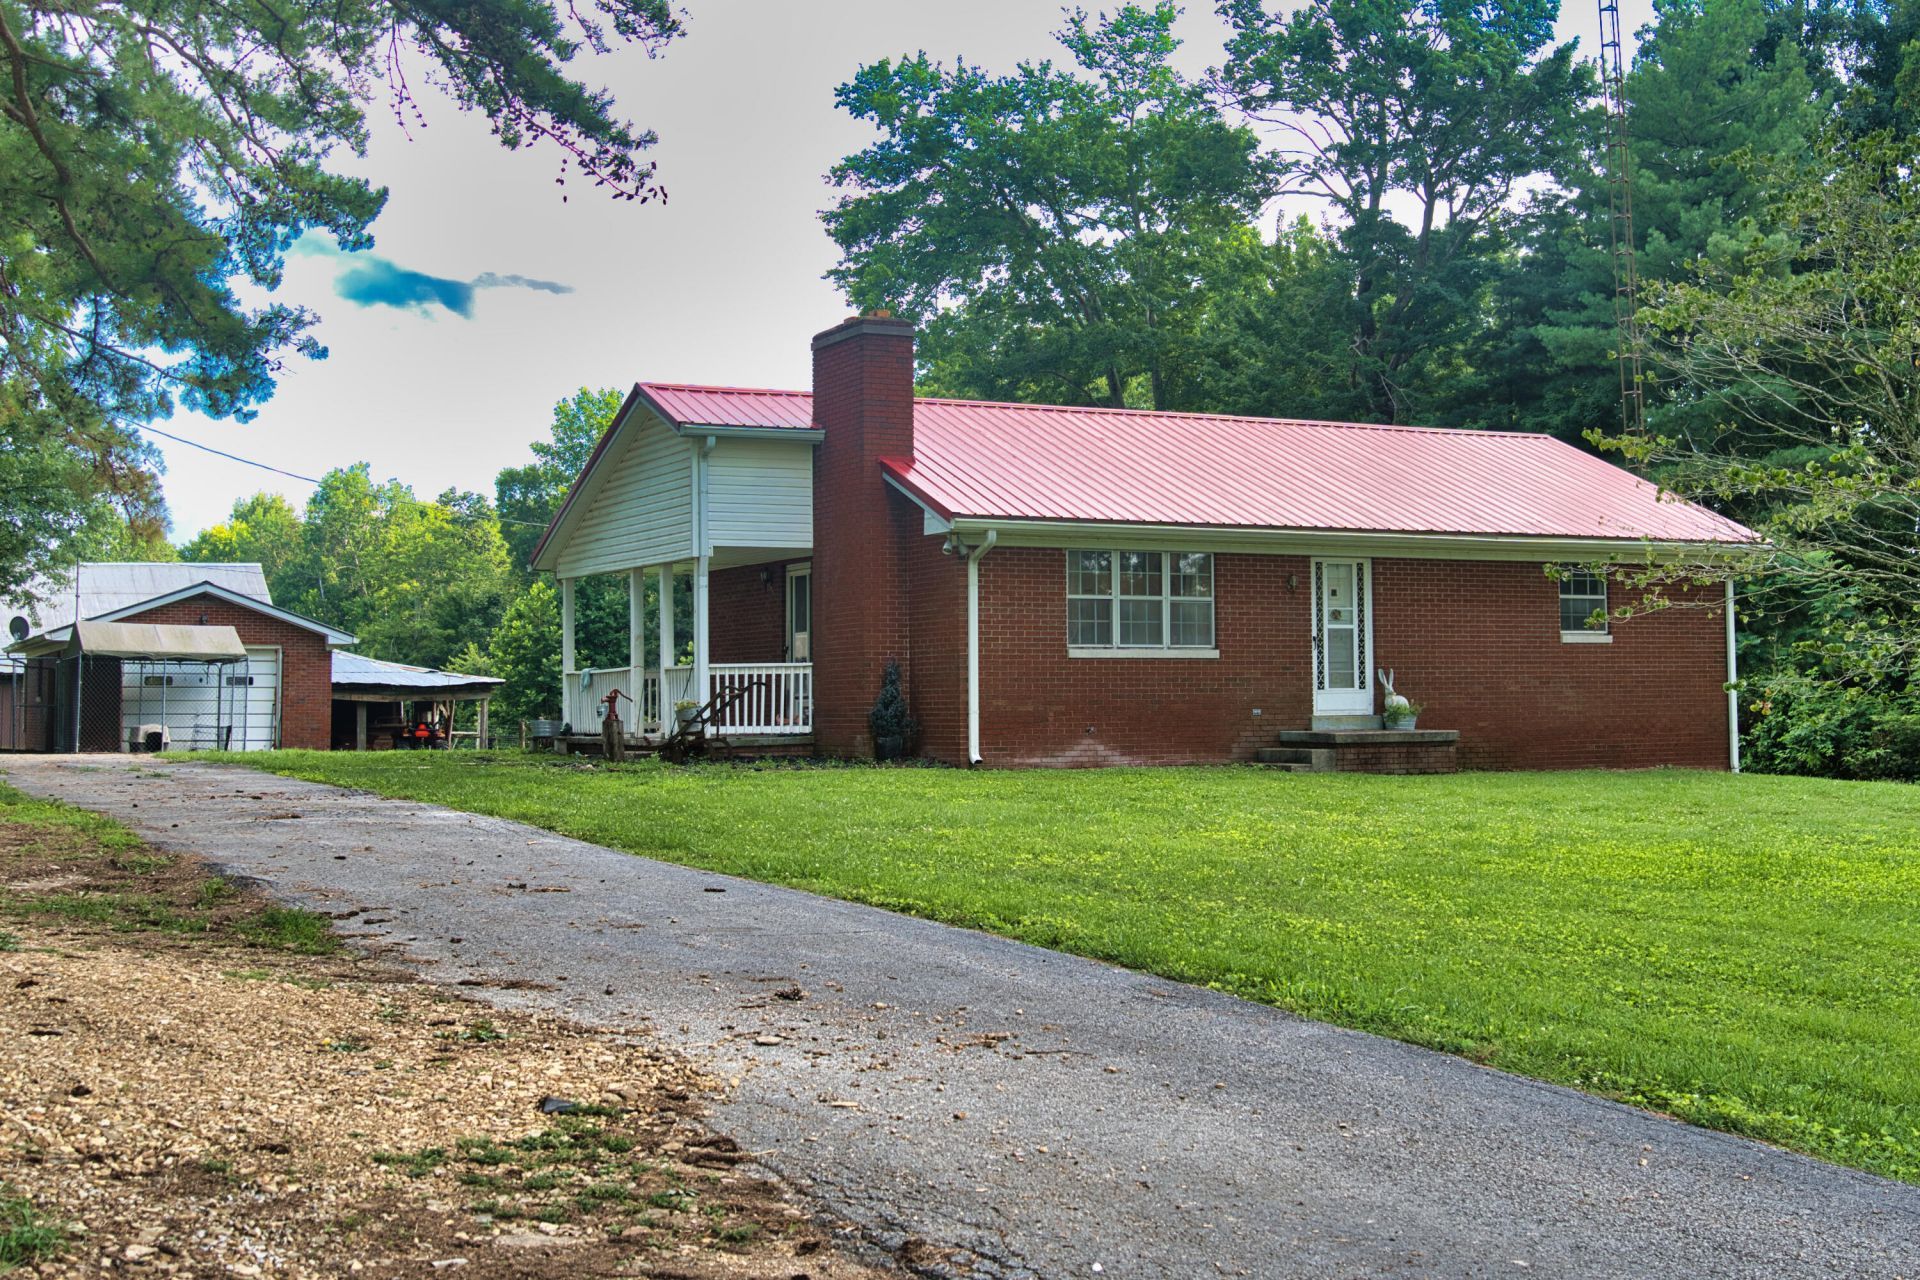
Discover the perfect blend of country living and functional acreage at 1321 KY 80, Windsor, KY. Situated on approximately 16 acres, this versatile property offers a wide range of possibilities for recreation, livestock, equestrian pursuits, or simply enjoying open space. The property features a well-equipped horse barn with multiple stalls, three paddocks, and a lighted riding arena, providing excellent facilities for horse enthusiasts. Additional improvements include a detached one-car garage and ample room for equipment, trailers, or future expansion. The home offers comfortable living with 2 bedrooms, 1 full bath, an unfinished basement, central heat and air, baseboard heat for backup, and a chimney ready for a fireplace, creating opportunities to personalize the space. Whether you're looking for acreage, room for animals, or a peaceful rural setting, this property offers exceptional potential in a beautiful Kentucky location. Schedule your private showing today to explore everything this unique property has to offer. Horse walker does not go with property
Property Features
Property Type: Residential - Single Family
Basement: Yes
Cooling: Central Air, Ceiling Fan(s), Electric, Heat Pump
Fireplaces: 1
Fuel Type: Electric
Garage: 1
Heating: Baseboard, Electric, Heat Pump, Wood
Home Style: Raised Ranch
Lot Size: 16.30 Acres
Roof Type: Metal
Stories: 1.0
Year Built: 1950
Amenities
Eat-in Kitchen
Ceiling Fan(s)
Feature Descriptions
Appliance Features: Refrigerator, Range
Attic: Access Only
Basement Features: Full
Days on Site: 2
Exterior: Brick Veneer, Vinyl Siding
Fireplace Features: Living Room, Wood Burning
Flooring: Hardwood, Vinyl
Laundry: Electric Dryer Hookup, Washer Hookup, Lower Level
Laundry Features: Electric Dryer Hookup, Washer Hookup, Lower Level
Lot Dimensions: 16.300 acre(s)
Lot Features: Wooded, Many Trees
Parking Notes: Detached Carport, Driveway, Off Street
Rooms Total: 4
Structures: Barn(s), Shed(s), Workshop, Stable(s)
Structure Type: House
Utilities: Electricity Connected, Sewer Connected, Water Connected
Window Features: Window Treatments
Wooded: Yes
Local Schools
High School: Casey County
Middle School: Casey County
Elementary School: Walnut Hill
School District: Casey County - 25
Listed By / Shown By
Listed By
Agency Name: Coldwell Banker VIP Realty, Inc.
Shown By
Agent Name: Deborah Campbell
Agent Phone: (606) 599-5774
Agency Title: SALLIE DAVIDSON, REALTORS

Estimate Your Payment
Estimated Payment
$ 1,262.31 per month $1,167.52 Principal & Interest $0.00 Property Tax (data not provided by mls) $94.79 Homeowner's InsuranceChange Payment Information


Privacy Policy / DMCA Notice / ADA Accessibility


This site is hosted, designed and copyright
© 1994 - 2026 by
Delta Media Group, Inc. -- Patent Pending --
Agency License Information: SALLIE DAVIDSON REALTORS, KENTUCKY
1321 Ky-80 | MLS# 26018211
This single family home located at 1321 Ky-80 , Windsor, KY 42565 is currently listed for sale with an asking price of $325,000. This property was built in 1950 and has 2 bedrooms and 1 full baths with 1168 sq. ft. Ky-80 is located within the Casey County - 25 school district. Search Windsor real estate on debbie.salliedavidson.com today.