

BEDS3
BATHS1 full 1 partial
SQUARE FEET2,112
MLS#26016262
STATUS
PROPERTY TYPEResidential - Single Family
SUBDIVISIONPanorama Shores
SCHOOLCalloway - 114
Property Description
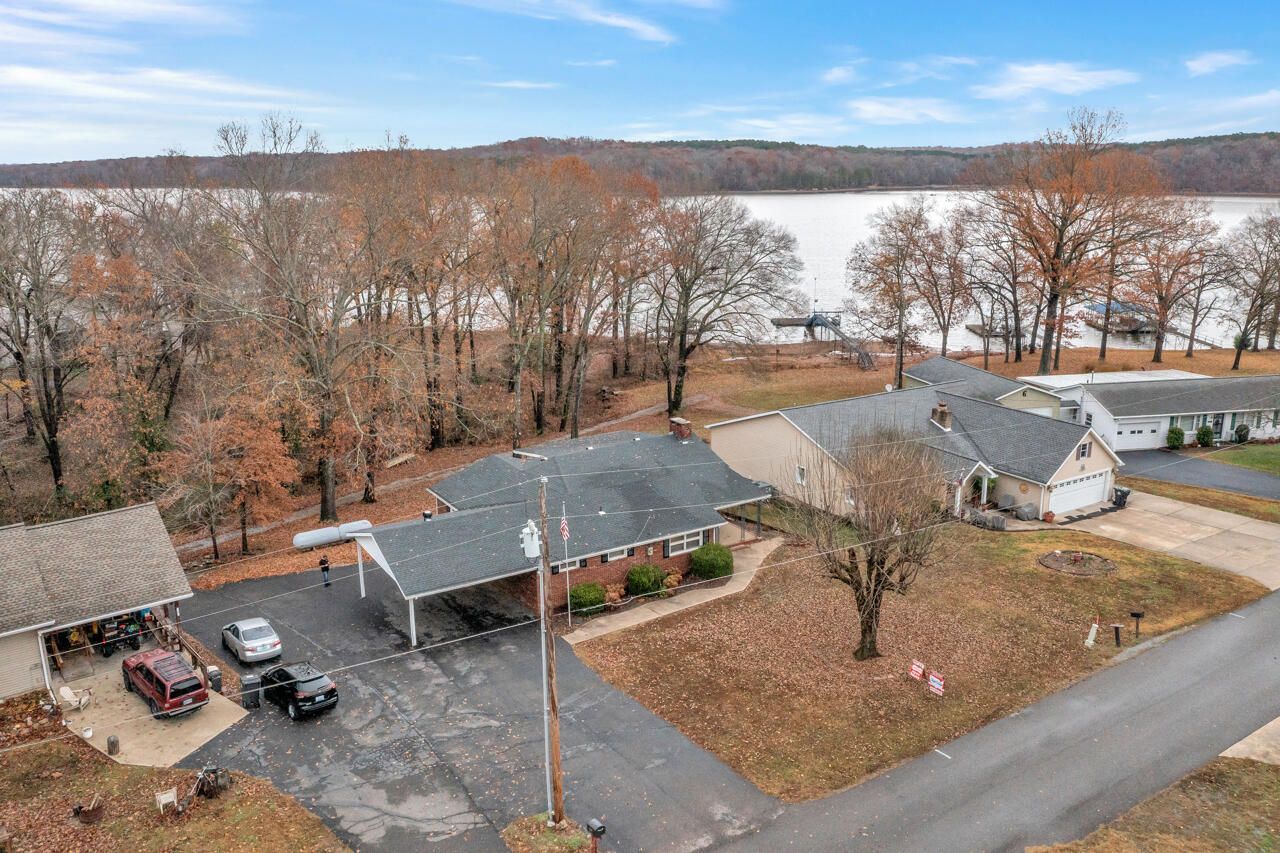
Beautiful waterfront home in Panorama Shores on Kentucky Lake! This inviting 3BR, 1.5BA property offers gorgeous lake views from multiple spaces, including the large living room with a cozy gas log fireplace and the expansive covered deck???perfect for relaxing or entertaining. Inside, you'll appreciate the updated kitchen, hardwood flooring in the main living areas, and a formal dining room ideal for hosting family and friends. Located in the desirable Panorama Shores community, this home provides convenient access to an HOA community boat launch and includes use of a large shared dock with three neighboring homes. With municipal water, propane gas, and a septic system in place, this property provides convenient waterfront living. A wonderful opportunity to enjoy stunning views and direct access to Kentucky Lake year-round or as a weekend retreat. Conveniently located less than 15 minutes from Murray!
Property Features
Property Type: Residential - Single Family
Basement: Yes
Cooling: Central Air, Ceiling Fan(s)
Fireplaces: 1
Fuel Type: Gas, Propane
Heating: Propane, Propane Tank Owned, Gas Pack
Lot Size: 0.26 Acres
Roof Type: Composition, Dimensional Style
Stories: 1.0
Year Built: 1970
Amenities
Eat-in Kitchen
Primary First Floor
Walk-In Closet(s)
Ceiling Fan(s)
Feature Descriptions
Appliance Features: Dryer, Dishwasher, Microwave, Refrigerator, Washer, Range
Basement Features: Exterior Entry, Sump Pump, Unfinished, Walk-Up Access
Body of Water: Kentucky Lake
Days on Site: 11
Exterior: Brick Veneer
Fireplace Features: Gas Log, Living Room
Flooring: Carpet, Wood
HOA: Yes
Laundry: Main Level
Laundry Features: Main Level
Lot Dimensions: 0.260 acre(s)
Lot Features: Landscaped, Few Trees
Parcel #: 088-A-0074
Parking Notes: Attached Carport, Driveway
Rooms Total: 8
Structure Type: House
Utilities: Electricity Connected, Water Connected, Propane
Local Schools
High School: Calloway Co
Middle School: Calloway Co
Elementary School: East Calloway
School District: Calloway - 114
Listed By / Shown By
Listed By
Agency Name: Kopperud Realty
Shown By
Agent Name: Deborah Campbell
Agent Phone: (606) 599-5774
Agency Title: SALLIE DAVIDSON, REALTORS

Estimate Your Payment
Estimated Payment
$ 1,359.41 per month $1,257.33 Principal & Interest $0.00 Property Tax (data not provided by mls) $102.08 Homeowner's InsuranceChange Payment Information


Privacy Policy / DMCA Notice / ADA Accessibility


This site is hosted, designed and copyright
© 1994 - 2026 by
Delta Media Group, Inc. -- Patent Pending --
Agency License Information: SALLIE DAVIDSON REALTORS, KENTUCKY
38 Elmhurst Lane | MLS# 26016262
This single family home located at 38 Elmhurst Lane, Murray, KY 42071 is currently listed for sale with an asking price of $350,000. This property was built in 1970 and has 3 bedrooms and 1 full and 1 partial baths with 2112 sq. ft. Elmhurst Lane is located in the Panorama Shores subdivision within the Calloway - 114 school district. Search Panorama Shores real estate on debbie.salliedavidson.com today.