

BEDS3
BATHS2 full
SQUARE FEET2,064
MLS#26017705
STATUS
PROPERTY TYPEResidential - Single Family
SUBDIVISIONRural
SCHOOLCaldwell - 111
Property Description
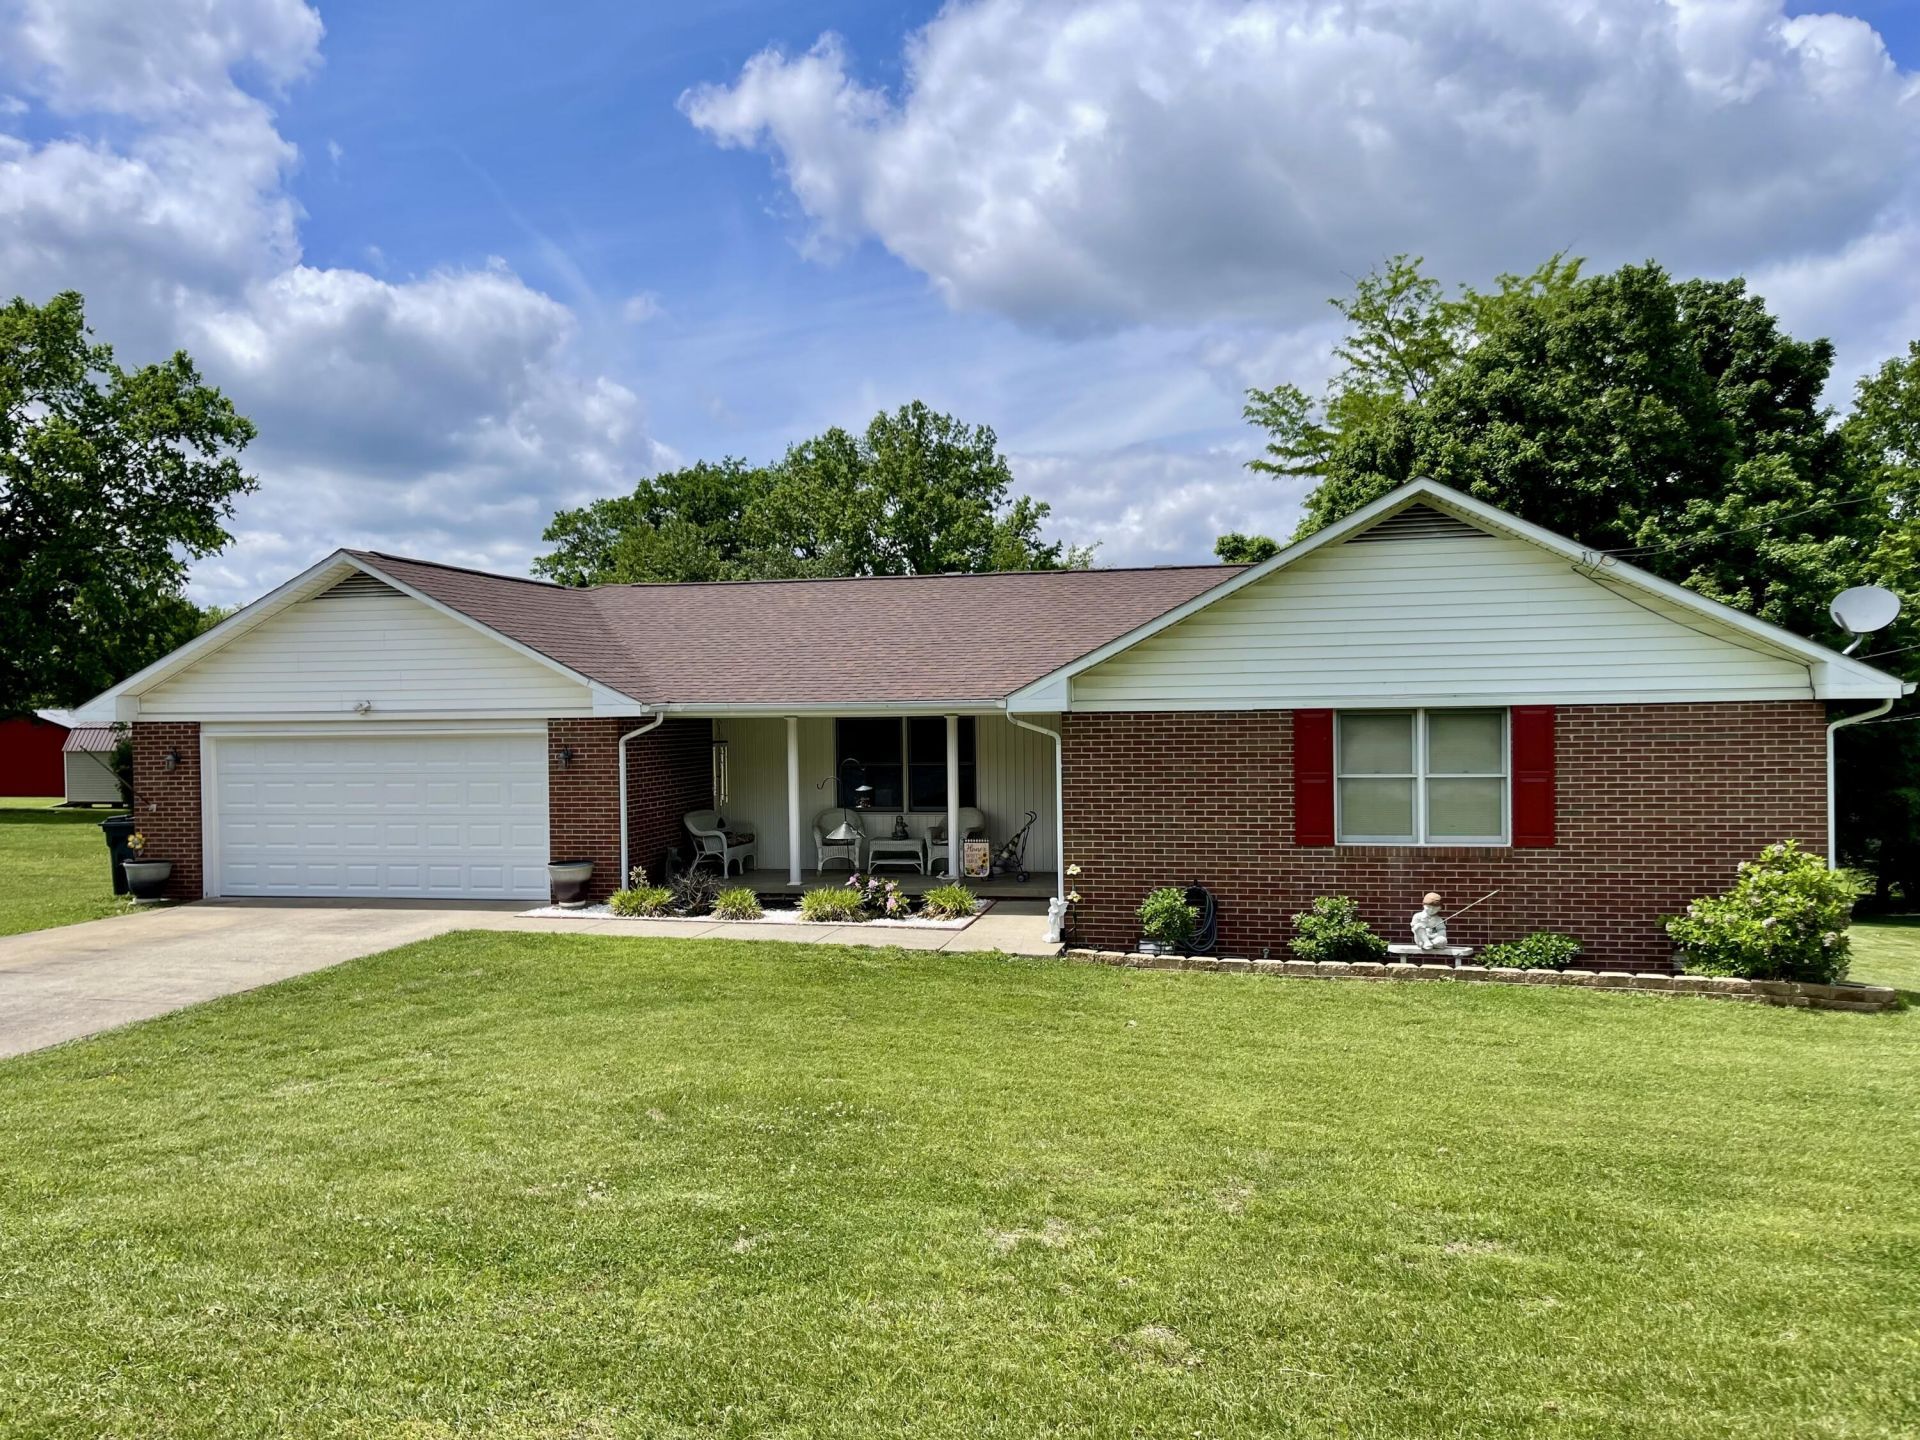
: Welcome to beautiful 401 Centennial Drive: a spacious brick ranch offering comfort, convenience, ideal location on a quiet no outlet street. This well-designed home features 3BR(walk-in closets) 2BA, and large kitchen for entertaining family & friends. Boasts of 2,064 square feet of living space, a 2 car garage w/ storage above and a 12'x12' deck overlooking a lovely outdoor setting w/ plenty of room for playing, pets, & gardening. The attractive twin-gable design adds character, while the practical single-level layout and minimal two step entry provide excellent potential for handicap-accessible modifications. Conveniently located within walking distance to CVS, Domino's, Ideal Market, etc., along with quick and easy access to Interstate 69 for commuting or travel. Priced at $135 per square foot, this property is an exceptional value in today's market! So if you are searching for a home w/ generous space, solid construction, in a prime location, at a great price, this is the ONE!
Property Features
Property Type: Residential - Single Family
Cooling: Central Air
Fuel Type: Gas
Garage: 2
Heating: Natural Gas
Home Style: Ranch
Lot Size: 0.53 Acres
Roof Type: Dimensional Style
Stories: 1.0
Year Built: 1992
Amenities
Walk-In Closet(s)
Feature Descriptions
Appliance Features: Disposal, Dishwasher, Cooktop, Oven
Attic: Pull-Down Stairs
Basement Features: Crawl Space
Days on Site: 5
Exterior: Brick Veneer
Flooring: Carpet, Laminate, Tile
Lot Dimensions: 0.530 acre(s)
Lot Features: Landscaped, Few Trees
Parcel #: 49-B2-7
Parking Notes: Attached Garage, Driveway
Rooms Total: 2
Structure Type: House
Local Schools
High School: Caldwell Co High
Middle School: Caldwell Co Middle
Elementary School: Caldwell Co Elem
School District: Caldwell - 111
Listed By / Shown By
Listed By
Agency Name: KY Homes Realty
Shown By
Agent Name: Deborah Campbell
Agent Phone: (606) 599-5774
Agency Title: SALLIE DAVIDSON, REALTORS

Estimate Your Payment
Estimated Payment
$ 1,005.96 per month $930.42 Principal & Interest $0.00 Property Tax (data not provided by mls) $75.54 Homeowner's InsuranceChange Payment Information


Privacy Policy / DMCA Notice / ADA Accessibility


This site is hosted, designed and copyright
© 1994 - 2026 by
Delta Media Group, Inc. -- Patent Pending --
Agency License Information: SALLIE DAVIDSON REALTORS, KENTUCKY
401 Centennial Drive | MLS# 26017705
This single family home located at 401 Centennial Drive, Princeton, KY 42445 is currently listed for sale with an asking price of $259,000. This property was built in 1992 and has 3 bedrooms and 2 full baths with 2064 sq. ft. Centennial Drive is located in the Rural subdivision within the Caldwell - 111 school district. Search Rural real estate on debbie.salliedavidson.com today.