

BEDS3
BATHS2 full
SQUARE FEET1,800
MLS#26028090
STATUS
PROPERTY TYPEResidential - Single Family
SUBDIVISIONRural
SCHOOLBracken County - 58
Property Description
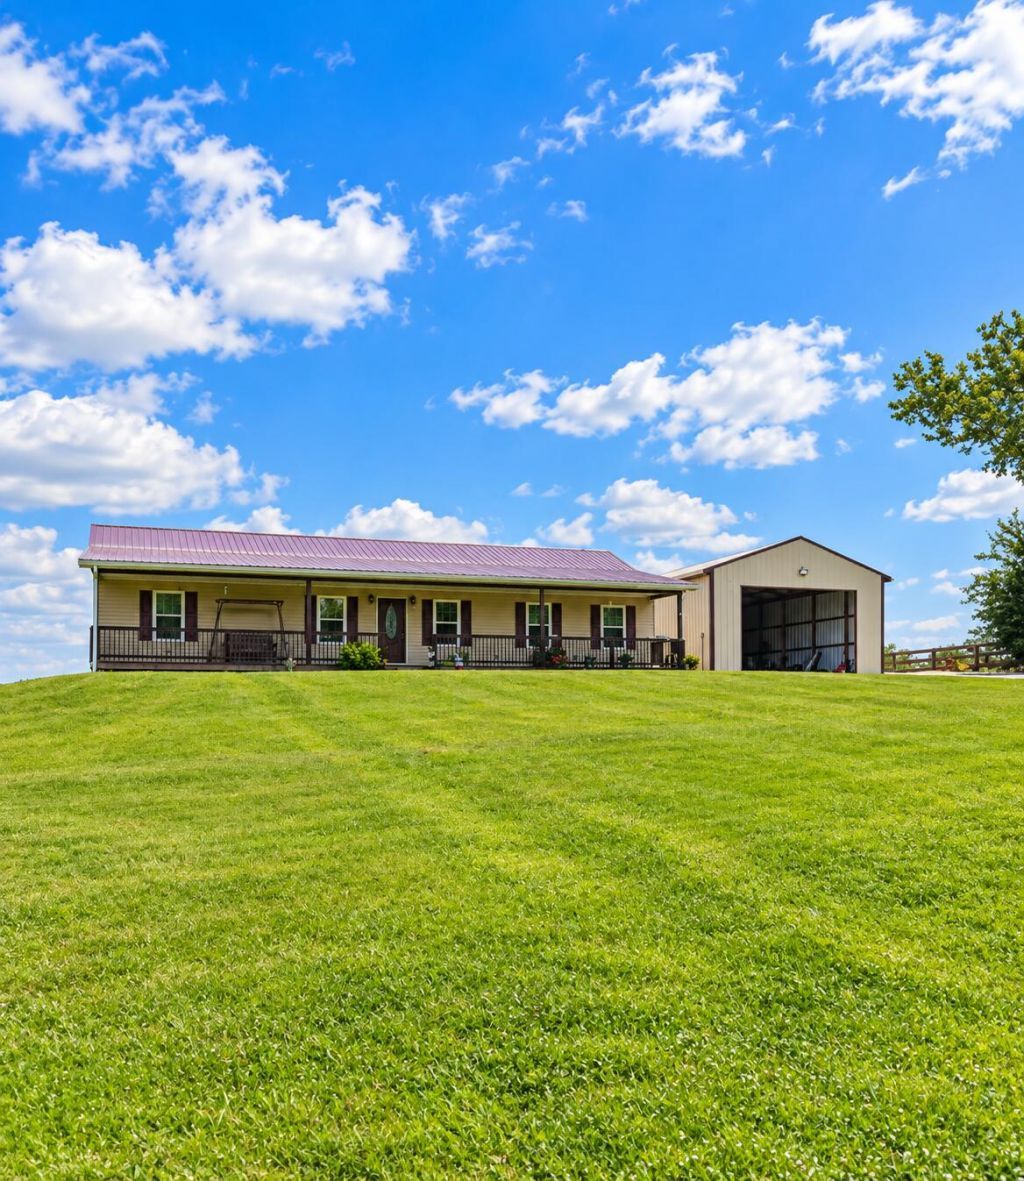
Country views, 6.27 acres, and a home built in 2018! If you've been dreaming of a place where you can enjoy the beauty of the countryside without giving up the comforts of a newer home, this one deserves a spot on your list. This 3-bedroom, 2-bath home features hardwood floors, a vaulted ceiling, carpeted bedrooms, and beautifully finished bathrooms. The covered front porch or rear deck are perfect spots to enjoy your morning coffee or wind down in the evening while taking in the gorgeous rural views. Need room for projects, equipment, or hobbies? You'll appreciate the two pole barns, measuring 20x30 and 24x40 - one already equipped with electricity. The walkout basement is unfinished and ready for you to make it your own, whether you envision a future recreation room, additional living space, or simply need extra storage. With scenic views, useful outbuildings, and 6.27 acres to call your own, this property brings together the features buyers are looking for in a country home. Come see what makes this one special!
Property Features
Property Type: Residential - Single Family
Basement: Yes
Cooling: Central Air
Garage: 2
Heating: Heat Pump
Home Style: Ranch
Lot Size: 6.27 Acres
Roof Type: Metal
Stories: 1.0
Amenities
Primary First Floor
Ceiling Fan(s)
Soaking Tub
Feature Descriptions
Appliance Features: Dishwasher, Microwave, Refrigerator, Range
Basement Features: Concrete, Exterior Entry, Full, Interior Entry, Walk-Out Access
Days on Site: 25
Exterior: Aluminum Siding
Flooring: Carpet, Hardwood, Tile
Laundry: Main Level
Laundry Features: Main Level
Lot Dimensions: 6.272 acre(s)
Lot Features: Wooded, Many Trees
Parcel #: 45-16-1
Parking Notes: Detached Garage, Driveway
Rooms Total: 9
Structures: Barn(s)
Structure Type: House
Window Features: Blinds
Wooded: Yes
Local Schools
High School: Bracken Co
Middle School: Bracken Co
Elementary School: Bracken Co
School District: Bracken County - 58
Listed By / Shown By
Listed By
Agency Name: CENTURY 21 Advantage Realty
Shown By
Agent Name: Deborah Campbell
Agent Phone: (606) 599-5774
Agency Title: SALLIE DAVIDSON, REALTORS

Estimate Your Payment
Estimated Payment
$ 1,631.29 per month $1,508.79 Principal & Interest $0.00 Property Tax (data not provided by mls) $122.50 Homeowner's InsuranceChange Payment Information


Privacy Policy / DMCA Notice / ADA Accessibility


This site is hosted, designed and copyright
© 1994 - 2026 by
Delta Media Group, Inc. -- Patent Pending --
Agency License Information: SALLIE DAVIDSON REALTORS, KENTUCKY
1392 S Bluegrass Road | MLS# 26028090
This single family home located at 1392 S Bluegrass Road, Brooksville, KY 41004 is currently listed for sale with an asking price of $420,000. This property has 3 bedrooms and 2 full baths with 1800 sq. ft. S Bluegrass Road is located in the Rural subdivision within the Bracken County - 58 school district. Search Rural real estate on debbie.salliedavidson.com today.