

BEDS3
BATHS3 full
SQUARE FEET1,764
MLS#26026694
STATUS
PROPERTY TYPEResidential - Townhouse
SUBDIVISIONWilderness Trace
SCHOOLDanville City - 126
Property Description
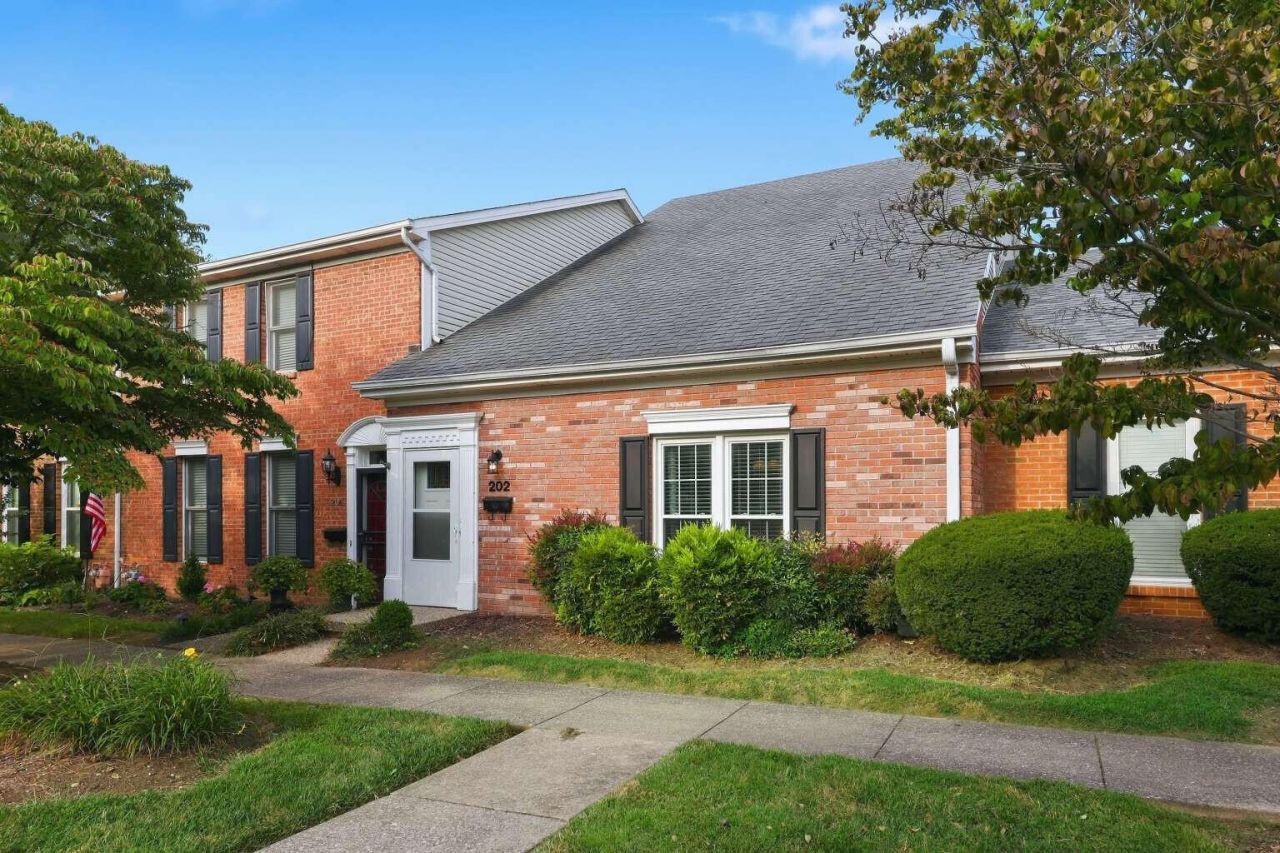
Beautifully updated 3-bd, 3-ba home with main-level living, two spacious upstairs en-suite bedrooms, and extensive 2024-2026 improvements. The main floor offers everything needed for comfortable daily living without stairs: a spacious bedroom, beautifully renovated full bath, kitchen, living and dining areas, laundry/utility, private brick patio, and adjacent two-car garage. The renovated bath features a granite-tile walk-in shower, new vanity, waterproof flooring, and direct access from the bedroom. Upstairs, two exceptionally spacious bedrooms provide privacy and flexibility. Each has its own attached full bath and two closets???ideal for guests, home office space, or multigenerational living. Recent improvements: updated waterproof flooring, refreshed kitchen cabinetry, interior painting, updated lighting and electrical features, a new front entry door, and numerous professional improvements. A new roof is scheduled for fall 2026. This move-in-ready home combines the convenience of low-maintenance, main-level living with unusually generous private spaces upstairs.
Property Features
Property Type: Residential - Townhouse
Cooling: Central Air, Electric
Fuel Type: Gas
Garage: 2
Heating: Natural Gas
Lot Size: 0.02 Acres
Roof Type: Shingle
Stories: 2.0
Year Built: 1991
Amenities
Breakfast Bar
Eat-in Kitchen
Primary First Floor
Walk-In Closet(s)
Ceiling Fan(s)
Feature Descriptions
Appliance Features: Dryer, Disposal, Dishwasher, Microwave, Refrigerator, Washer, Cooktop, Oven, Range, Self Cleaning Oven, Vented Exhaust Fan
Attic: Pull-Down Stairs, Partially Floored
Body of Water: Herrington Lake
Days on Site: 37
Exterior: Brick Veneer, Vinyl Siding
Flooring: Hardwood, Luxury Vinyl
HOA: Yes
HOA Fee Includes: Trash, Snow Removal, Maintenance Grounds
Laundry: Electric Dryer Hookup, Main Level, Washer Hookup
Laundry Features: Electric Dryer Hookup, Main Level, Washer Hookup
Lot Dimensions: 0.020 acre(s)
Parcel #: D09-009-172
Parking Notes: Detached Garage, Garage Door Opener, Other, Garage Faces Rear
Rooms Total: 3
Structure Type: House
Utilities: Cable Available, Electricity Connected, Natural Gas Connected, Phone Available, Sewer Connected, Water Connected
Local Schools
High School: Danville
Middle School: Bate
Elementary School: Tolliver
School District: Danville City - 126
Listed By / Shown By
Listed By
Agency Name: DIY Flat Fee.com
Shown By
Agent Name: Deborah Campbell
Agent Phone: (606) 599-5774
Agency Title: SALLIE DAVIDSON, REALTORS

Estimate Your Payment
Estimated Payment
$ 1,124.42 per month $1,039.99 Principal & Interest $0.00 Property Tax (data not provided by mls) $84.44 Homeowner's InsuranceChange Payment Information


Privacy Policy / DMCA Notice / ADA Accessibility


This site is hosted, designed and copyright
© 1994 - 2026 by
Delta Media Group, Inc. -- Patent Pending --
Agency License Information: SALLIE DAVIDSON REALTORS, KENTUCKY
202 Bruce Court | MLS# 26026694
This townhouse located at 202 Bruce Court, Danville, KY 40422 is currently listed for sale with an asking price of $289,500. This property was built in 1991 and has 3 bedrooms and 3 full baths with 1764 sq. ft. Bruce Court is located in the Wilderness Trace subdivision within the Danville City - 126 school district. Search Wilderness Trace real estate on debbie.salliedavidson.com today.