

BEDS2
BATHS1 full
SQUARE FEET1,505
MLS#26018727
STATUS
PROPERTY TYPEResidential - Single Family
SCHOOLBourbon County - 6
Property Description
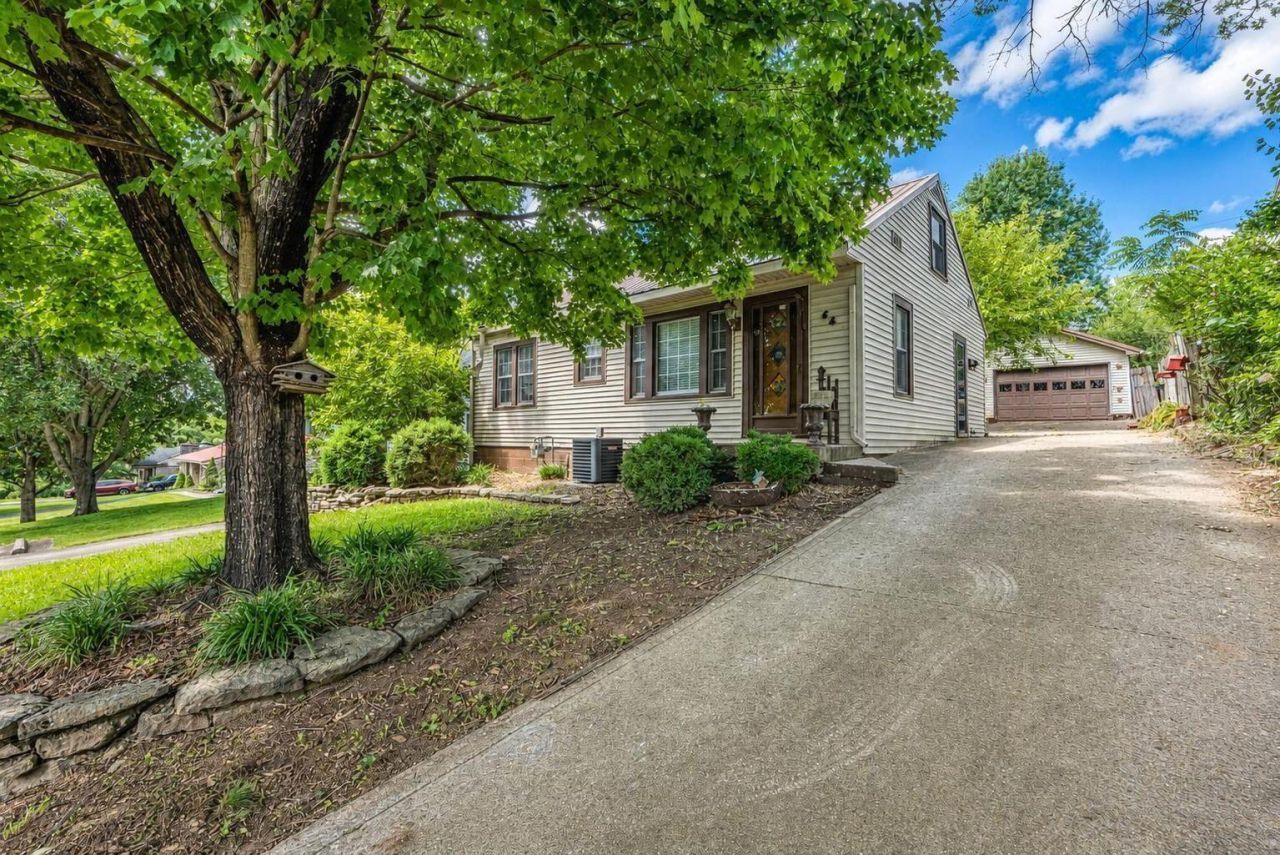
Charming, spacious, and full of character, this delightful 2-bedroom, 1-bathroom home offers the perfect blend of classic appeal and opportunity to customize to your exact taste. Inside, beautiful hardwood floors and timeless charm flow into an expansive family room addition that serves as the perfect hub for entertaining or relaxing. The versatile upstairs bonus space is brimming with potential, ready to become another bedroom, home office, hobby room, or extra storage. Outside, the property features a durable, maintenance-free metal roof, a detached garage, and a handy storage shed nestled among gardens filled with beautiful, blooming flowers. Selling As-Is with inspections welcome, this home has great bones and is ready for you to bring your vision and make it your own!
Property Features
Property Type: Residential - Single Family
Cooling: Electric
Fuel Type: Gas
Garage: 1
Heating: Forced Air, Natural Gas
Home Style: Ranch
Lot Size: 0.17 Acres
Roof Type: Metal
Stories: 1.5
Amenities
Primary First Floor
Feature Descriptions
Appliance Features: Dryer, Dishwasher, Gas Range, Microwave, Refrigerator, Washer
Attic: Walk-In Attic
Basement Features: Crawl Space
Exterior: Vinyl Siding
Flooring: Carpet, Hardwood, Laminate
Laundry: Electric Dryer Hookup, Main Level, Washer Hookup
Laundry Features: Electric Dryer Hookup, Main Level, Washer Hookup
Lot Dimensions: 0.170 acre(s)
Lot Features: Landscaped, Many Trees
Parcel #: 026-20-13-066.00
Parking Notes: Detached Garage, Garage Faces Front
Rooms Total: 8
Structures: Shed(s)
Structure Type: House
Utilities: Electricity Connected, Sewer Connected, Water Connected
Window Features: Insulated Windows, Blinds, Screens
Local Schools
High School: Bourbon Co
Middle School: Bourbon Co
Elementary School: Bourbon Central
School District: Bourbon County - 6
Listed By / Shown By
Listed By
Agency Name: Thwaites Realtors LLC
Shown By
Agent Name: Deborah Campbell
Agent Phone: (606) 599-5774
Agency Title: SALLIE DAVIDSON, REALTORS

Estimate Your Payment
Estimated Payment
$ 737.96 per month $682.55 Principal & Interest $0.00 Property Tax (data not provided by mls) $55.42 Homeowner's InsuranceChange Payment Information


Privacy Policy / DMCA Notice / ADA Accessibility


This site is hosted, designed and copyright
© 1994 - 2026 by
Delta Media Group, Inc. -- Patent Pending --
Agency License Information: SALLIE DAVIDSON REALTORS, KENTUCKY
64 Horseshoe Drive | MLS# 26018727
This single family home located at 64 Horseshoe Drive, Paris, KY 40361 is currently listed for sale with an asking price of $190,000. This property has 2 bedrooms and 1 full baths with 1505 sq. ft. Horseshoe Drive is located within the Bourbon County - 6 school district. Search Paris real estate on debbie.salliedavidson.com today.