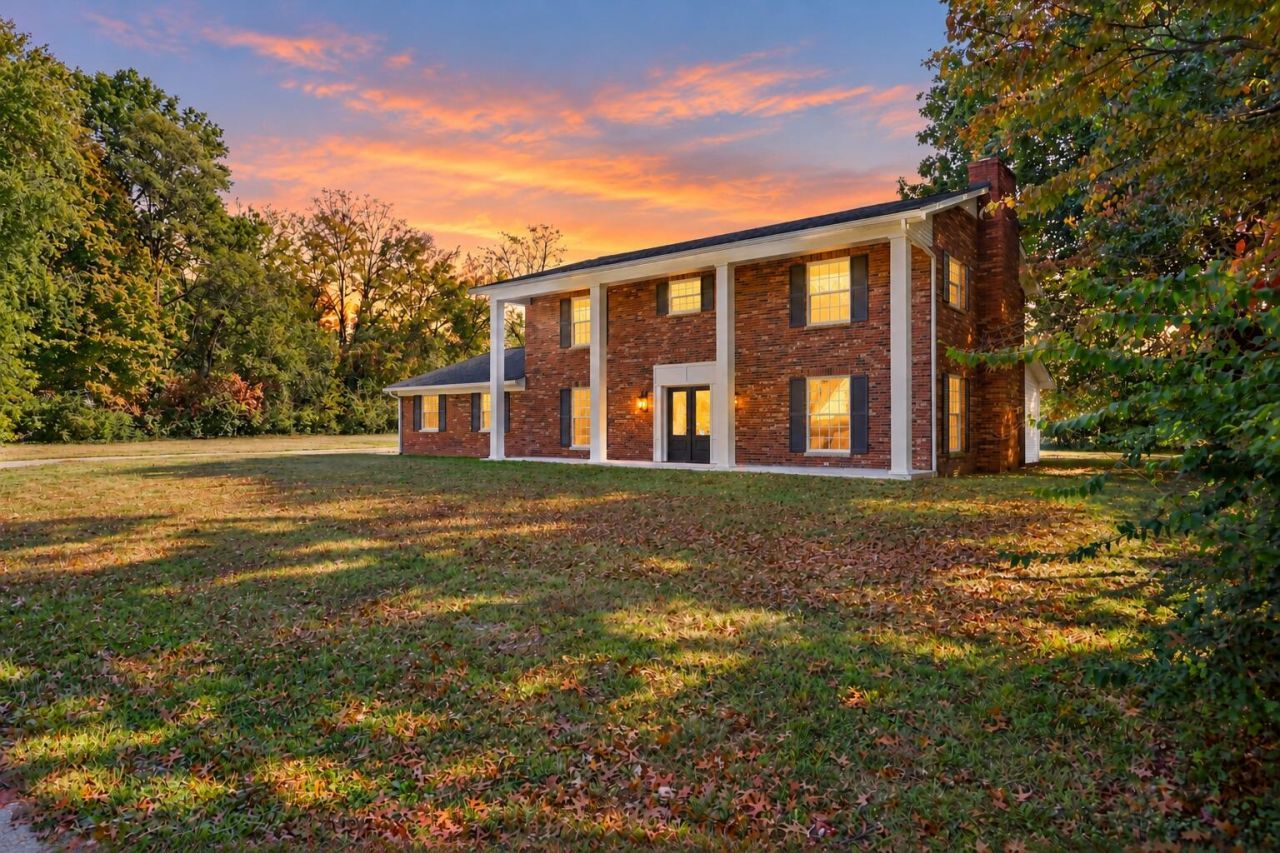


BEDS5
BATHS3 full 1 partial
SQUARE FEET2,672
MLS#26029315
STATUS
PROPERTY TYPEResidential - Single Family
SUBDIVISIONSparrow Ct
SCHOOLAnderson County - 13
Property Description
COMPLETELY REMODELED + 5 BEDROOMS + TWO PRIMARY SUITES! 315 Pin Oak Drive offers a hard-to-find combination of space, updates and a great location. Sitting at the end of a cul-de-sac on a spacious double lot, this all-brick home has been remodeled throughout with a new kitchen, remodeled bathrooms, new flooring, fresh paint, updated fixtures and plumbing. With over 2,600 square feet, 5 bedrooms and 3.5 baths, there's plenty of room to spread out. The main-level primary suite features its own fireplace, walk-in closet and private bath with soaking tub and custom tile shower. Upstairs you'll find a second primary suite along with additional bedrooms, giving you a flexible floor plan that works beautifully for guests, older children or multi-generational living. The remodeled kitchen offers plenty of cabinetry and space to gather, while the large laundry/pantry combination provides additional storage and functionality. An additional room gives you flexibility for a home office or formal dining space, and the attached two-car garage adds even more convenience. Outside, the approximately .70-acre double lot gives you plenty of room to enjoy, while the cul-de-sac setting keeps you tucked away without giving up the convenience of being close to everything in Lawrenceburg. Completely remodeled. All brick. 5 bedrooms. Two primary suites. Double lot. Cul-de-sac. This one deserves a second look!
Property Features
Property Type: Residential - Single Family
Cooling: Heat Pump
Fireplaces: 2
Garage: 2
Heating: Heat Pump
Home Style: Colonial
Lot Size: 0.70 Acres
Roof Type: Shingle
Stories: 2.0
Amenities
Entrance Foyer
Eat-in Kitchen
Primary First Floor
Walk-In Closet(s)
Ceiling Fan(s)
Soaking Tub
Feature Descriptions
Appliance Features: Dishwasher, Microwave, Cooktop, Oven
Attic: Access Only
Basement Features: Crawl Space
Community Features: Park, Tennis Court(s), Pickleball
Days on Site: 12
Exterior: Brick Veneer
Fireplace Features: Great Room, Primary Bedroom
Flooring: Hardwood, Tile
Laundry: Main Level
Laundry Features: Main Level
Lot Dimensions: 0.703 acre(s)
Lot Features: Few Trees
Parcel #: L7-11-4
Parking Notes: Attached Garage, Driveway, Garage Door Opener, Garage Faces Side
Rooms Total: 15
Structure Type: House
Utilities: Electricity Connected, Sewer Connected, Water Connected
Local Schools
High School: Anderson Co
Middle School: Anderson Co
Elementary School: Anderson Co
School District: Anderson County - 13
Listed By / Shown By
Listed By
Agency Name: Torrey Smith Realty Co, LLC
Shown By
Agent Name: Deborah Campbell
Agent Phone: (606) 599-5774
Agency Title: SALLIE DAVIDSON, REALTORS

Estimate Your Payment
Estimated Payment
$ 1,805.68 per month $1,670.09 Principal & Interest $0.00 Property Tax (data not provided by mls) $135.60 Homeowner's InsuranceChange Payment Information


Privacy Policy / DMCA Notice / ADA Accessibility


This site is hosted, designed and copyright
© 1994 - 2026 by
Delta Media Group, Inc. -- Patent Pending --
Agency License Information: SALLIE DAVIDSON REALTORS, KENTUCKY
315 Pin Oak | MLS# 26029315
This single family home located at 315 Pin Oak, Lawrenceburg, KY 40342 is currently listed for sale with an asking price of $464,900. This property has 5 bedrooms and 3 full and 1 partial baths with 2672 sq. ft. Pin Oak is located in the Sparrow Ct subdivision within the Anderson County - 13 school district. Search Sparrow Ct real estate on debbie.salliedavidson.com today.